Tucked away at the end of a quiet cul-de-sac in the famed Private School Corridor of North Dallas, this Mid-Century Modern home offers something increasingly rare: a peaceful setting removed from through traffic, yet close to everything that makes this location so desirable. With a remarkable two-resident chain of ownership spanning 65 years, this is an address with history. It represents the Flair Series by Fox & Jacobs, the pinnacle of the builder's offerings in 1961: its most ambitious homes, with extensive upgrades and personalization, frequently costing more than double the builder's lesser models. Thoughtfully evolved for contemporary living, a meticulous renovation opened the layout while honoring its character. Hardwood flooring gleams throughout, while light-filled entertaining areas and architectural window walls frame the mature oak canopy. The custom kitchen anchors the home with premium finishes and stainless appliances. Four generous bedrooms, three fully renovated baths, and three distinct living areas, including a dedicated home office behind French doors, create exceptional flexibility. Nearly one-third of an acre offers room to breathe,
while a motorized gated driveway adds privacy. Move-in ready and professionally pre-inspected, extensive 2026 improvements include a brand-new roof and updated electrical and plumbing systems. Premium Carrier HVAC and a State water heater further reflect the exceptional care invested in the home. Just down the street, the Glen Cove Swim Club is within an easy walk, with voluntary membership available. The active Glen Meadow Neighborhood Association brings neighbors together through block parties, Yard of the Month and other traditions. Gooch Elementary and many of the region's most notable private schools are just minutes away. Mid-Century architecture thoughtfully modernized and remarkably intact. Sixty-five years, just two residents, and the provenance of a home that was loved, not flipped.
Sold
Price Unknown
3918 Royal Palms Ct, Dallas, TX 75244
4beds
2,852sqft
Single Family Residence
Built in 1961
0.29 Acres Lot
$848,800 Zestimate®
$--/sqft
$4,989 Estimated rent
Home value
$848,800
$806,000 - $891,000
$4,989/mo
Zestimate® history
Owner options
List your home for rent
$4,989/mo
Rent Zestimate®
Find your next renter with Zillow Rental Manager. Plus, with online applications, you can quickly screen prospective tenants – for free.
$4,989/mo
Rent Zestimate®
Refinance and save
$45/mo
Est. payment
Refinancing to a lower rate could help reduce your monthly payments and save thousands over the life of the loan.
$45/mo
Est. payment
Explore your selling options
Work with a Zillow partner agent
Leverage their expertise and Zillow's premium Showcase listings to get your home seen by more buyers.
Get startedList with your own agent
Get your home in front of millions of buyers by listing it on Zillow.
Learn how to do itSell it yourself
Take full control of how buyers see your home on Zillow by listing For Sale by Owner (FSBO).
List your homeWhat's special
Hardwood flooring gleams throughoutFour generous bedroomsLight-filled entertaining areasQuiet cul-de-sacThree fully renovated baths
Zillow last checked:
Listing updated:
Listed by:
Brian Davis 0586500 214-924-1442,
Briggs Freeman Sotheby's Int'l 214-350-0400
Bought with:
Travis Horton, 0504074
Twigg Realty
Source: NTREIS,MLS#: 21380989
Facts & features
Interior
Bedrooms & bathrooms
- Bedrooms: 4
- Bathrooms: 3
- Full bathrooms: 3
Primary bedroom
- Features: Dual Sinks, Double Vanity, Linen Closet, Sitting Area in Primary, Separate Shower, Walk-In Closet(s)
- Level: First
- Dimensions: 13 x 20
Bedroom
- Level: First
- Dimensions: 13 x 13
Bedroom
- Level: First
- Dimensions: 12 x 12
Bedroom
- Level: First
- Dimensions: 11 x 13
Primary bathroom
- Features: Built-in Features, Dual Sinks, En Suite Bathroom, Stone Counters, Sitting Area in Primary
- Level: First
- Dimensions: 0 x 0
Breakfast room nook
- Level: First
- Dimensions: 8 x 10
Dining room
- Level: First
- Dimensions: 13 x 16
Family room
- Level: First
- Dimensions: 20 x 22
Other
- Features: Built-in Features
- Level: First
- Dimensions: 0 x 0
Kitchen
- Features: Breakfast Bar, Built-in Features, Eat-in Kitchen, Granite Counters, Pantry
- Level: First
- Dimensions: 10 x 14
Living room
- Level: First
- Dimensions: 17 x 19
Office
- Level: First
- Dimensions: 10 x 10
Utility room
- Features: Closet
- Level: First
- Dimensions: 0 x 0
Heating
- Central, Natural Gas
Cooling
- Central Air, Ceiling Fan(s), Electric
Appliances
- Included: Dishwasher, Electric Range, Disposal
Features
- Built-in Features, Chandelier, Decorative/Designer Lighting Fixtures, Eat-in Kitchen, Granite Counters, High Speed Internet, Open Floorplan, Pantry, Walk-In Closet(s)
- Flooring: Carpet, Tile, Wood
- Windows: Window Coverings
- Has basement: No
- Number of fireplaces: 1
- Fireplace features: Gas, Living Room, Stone
Interior area
- Total interior livable area: 2,852 sqft
Property
Parking
- Total spaces: 2
- Parking features: Carport, Detached Carport, Driveway, Electric Gate, Kitchen Level, Side By Side
- Carport spaces: 2
Features
- Levels: One
- Stories: 1
- Patio & porch: Patio
- Pool features: None, Community
- Fencing: Electric,Gate,Privacy,Wood
Lot
- Size: 0.29 Acres
- Dimensions: 110 x 124
- Features: Back Yard, Cul-De-Sac, Lawn, Landscaped, Level
Details
- Parcel number: 00000583237000000
Construction
Type & style
- Home type: SingleFamily
- Architectural style: Contemporary/Modern,Mid-Century Modern,Detached
- Property subtype: Single Family Residence
Materials
- Brick, Stone Veneer, Wood Siding
- Foundation: Slab
- Roof: Composition
Condition
- Resale
- Year built: 1961
Utilities & green energy
- Sewer: Public Sewer
- Water: Public
- Utilities for property: Sewer Available, Water Available
Community & HOA
Community
- Features: Clubhouse, Park, Pool, Sidewalks, Trails/Paths
- Subdivision: Glen Cove
HOA
- Has HOA: Yes
- Services included: Association Management
- HOA fee: $45 annually
- HOA name: Glen Meadow Neighborhood Association
- HOA phone: 000-000-0000
Location
- Region: Dallas
Financial & listing details
- Tax assessed value: $655,750
- Annual tax amount: $10,942
- Date on market: 9/10/2026
- Cumulative days on market: 4 days
- Listing terms: Cash,Conventional
- Exclusions: None.
Price history
| Date | Event | Price |
|---|---|---|
| 10/8/2026 | Sold | -- |
Source: NTREIS #21380989 Report a problem | ||
| 9/22/2026 | Pending sale | $850,000$298/sqft |
Source: NTREIS #21380989 Report a problem | ||
| 9/15/2026 | Contingent | $850,000$298/sqft |
Source: NTREIS #21380989 Report a problem | ||
| 9/10/2026 | Listed for sale | $850,000+153.8%$298/sqft |
Source: NTREIS #21380989 Report a problem | ||
| 2/11/2012 | Listing removed | $334,875$117/sqft |
Source: The Trophy Group, LLC #11694638 Report a problem | ||
| 1/15/2012 | Price change | $334,8750%$117/sqft |
Source: The Trophy Group, LLC #11694638 Report a problem | ||
| 1/5/2012 | Price change | $334,8900%$117/sqft |
Source: The Trophy Group, LLC #11694638 Report a problem | ||
| 12/31/2011 | Price change | $334,900+0%$117/sqft |
Source: The Trophy Group, LLC #11694638 Report a problem | ||
| 12/25/2011 | Price change | $334,8900%$117/sqft |
Source: The Trophy Group, LLC #11694638 Report a problem | ||
| 12/9/2011 | Listed for sale | $334,900+67.5%$117/sqft |
Source: The Trophy Group #11694638 Report a problem | ||
| 8/10/2011 | Listing removed | $199,900$70/sqft |
Source: Keller Williams - Plano #11623073 Report a problem | ||
| 8/6/2011 | Pending sale | $199,900$70/sqft |
Source: Keller Williams - Plano #11623073 Report a problem | ||
| 7/8/2011 | Listed for sale | $199,900$70/sqft |
Source: Keller Williams Realty Plano #11623073 Report a problem | ||
Public tax history
| Year | Property taxes | Tax assessment |
|---|---|---|
| 2025 | $10,942 -3.9% | $655,750 |
| 2024 | $11,382 +3.1% | $655,750 -5% |
| 2023 | $11,036 -4.5% | $690,000 +21.7% |
| 2022 | $11,553 +3.3% | $567,080 +10.3% |
| 2021 | $11,179 -5.2% | $514,070 -2.5% |
| 2020 | $11,797 -0.8% | $527,000 -1% |
| 2019 | $11,888 +5.1% | $532,150 +9% |
| 2018 | $11,306 +15.6% | $488,350 +6.3% |
| 2017 | $9,780 +10.4% | $459,450 +11.2% |
| 2016 | $8,862 +18.8% | $413,190 +5.6% |
| 2015 | $7,459 | $391,380 +18.8% |
| 2014 | $7,459 | $329,420 |
| 2013 | -- | -- |
| 2012 | -- | -- |
| 2011 | -- | -- |
| 2010 | -- | -- |
| 2009 | -- | -- |
| 2008 | -- | -- |
| 2007 | -- | -- |
| 2005 | -- | -- |
| 2004 | -- | -- |
| 2003 | -- | -- |
| 2002 | -- | -- |
| 2001 | -- | -- |
Find assessor info on the county website
Neighborhood: 75244
Nearby homes
- $--3 bd3 ba2.8k sqft3928 Royal Palms Ct, Dallas, TX 75244Sold

- $752,9004 bd2 ba2.8k sqft3908 Royal Palms Ct, Dallas, TX 75244Off Market
- $695,0003 bd3 ba2.7k sqft3939 Deep Valley Dr, Dallas, TX 75244Off Market
- $802,3005 bd3 ba2.3k sqft3949 Deep Valley Dr, Dallas, TX 75244Off Market
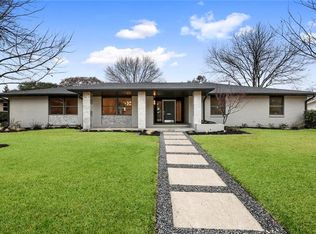
- $507,2003 bd2 ba1.7k sqft3929 Deep Valley Dr, Dallas, TX 75244Off Market
- $692,5003 bd3 ba2k sqft3909 Royal Palms Ct, Dallas, TX 75244Off Market
- $622,5003 bd2 ba2k sqft3938 Royal Palms Ct, Dallas, TX 75244Off Market
- $719,6004 bd3 ba2.2k sqft3919 Royal Palms Ct, Dallas, TX 75244Off Market
Nearby schools
GreatSchools rating
- 7/10Tom C Gooch Elementary SchoolGrades: PK-6Distance: 0.4 mi
- 4/10Thomas C Marsh Middle SchoolGrades: 7-8Distance: 0.2 mi
- 4/10W T White High SchoolGrades: 9-12Distance: 1 mi
Schools provided by the listing agent
- Elementary: Gooch
- Middle: Marsh
- High: White
- District: Dallas ISD
Source: NTREIS. This data may not be complete. We recommend contacting the local school district to confirm school assignments for this home.
Get a cash offer in 3 minutes
Find out how much your home could sell for in as little as 3 minutes with a no-obligation cash offer.
Estimated market value
$848,800
Get a cash offer in 3 minutes
Find out how much your home could sell for in as little as 3 minutes with a no-obligation cash offer.
Estimated market value
$848,800
- Texas
- Dallas County
- Dallas
- 75244
- 3918 Royal Palms Ct
