Incredible property in highly desirable Glen Meadow Estates. This mid-century ranch sits on a third of an acre lot in a quiet cul-de-sac and was recently renovated with quality living in mind. The open floor plan is flooded with natural light from the massive floor to ceiling windows front and back. Gleaming light hardwoods, vaulted ceilings and large gas and wood burning fireplace add to the grandeur of this property that includes two living areas, eat-in breakfast room and huge pantry. Designer kitchen with abundant storage, gorgeous counters and stainless-steel appliance package. Ample primary with stunning ensuite including separate tub and shower with dual vanities. A highlight of this home is the amazing screened in porch overlooking the oasis style backyard. There is an oversized two car detached garage with large workshop. Additional updates include HVAC system, electrical box and 2021 sewer line. This home can and should be shown to even the most discerning of buyers.
Sold
Price Unknown
3928 Royal Palms Ct, Dallas, TX 75244
3beds
2,893sqft
Farm, Single Family Residence
Built in 1961
0.29 Acres Lot
$954,000 Zestimate®
$--/sqft
$4,929 Estimated rent
Home value
$954,000
$887,000 - $1.04M
$4,929/mo
Zestimate® history
Owner options
List your home for rent
$4,929/mo
Rent Zestimate®
Find your next renter with Zillow Rental Manager. Plus, with online applications, you can quickly screen prospective tenants – for free.
$4,929/mo
Rent Zestimate®
Refinance and save
Refinancing to a lower rate could help reduce your monthly payments and save thousands over the life of the loan.
Explore your selling options
Work with a Zillow partner agent
Leverage their expertise and Zillow's premium Showcase listings to get your home seen by more buyers.
Get startedList with your own agent
Get your home in front of millions of buyers by listing it on Zillow.
Learn how to do itSell it yourself
Take full control of how buyers see your home on Zillow by listing For Sale by Owner (FSBO).
List your homeWhat's special
Zillow last checked:
Listing updated:
Listed by:
Jack Jenkins 0610577 469-371-2900,
United Real Estate 972-372-0590
Bought with:
Taylor Burden
Compass RE Texas, LLC.
Source: NTREIS,MLS#: 20594183
Facts & features
Interior
Bedrooms & bathrooms
- Bedrooms: 3
- Bathrooms: 3
- Full bathrooms: 2
- 1/2 bathrooms: 1
Primary bedroom
- Features: En Suite Bathroom, Walk-In Closet(s)
- Level: First
- Dimensions: 16 x 15
Bedroom
- Level: First
- Dimensions: 13 x 10
Primary bathroom
- Features: Built-in Features, En Suite Bathroom, Garden Tub/Roman Tub, Sink, Separate Shower
- Level: First
- Dimensions: 13 x 11
Breakfast room nook
- Level: First
- Dimensions: 10 x 11
Den
- Features: Built-in Features
- Level: First
- Dimensions: 18 x 20
Dining room
- Level: First
- Dimensions: 13 x 10
Kitchen
- Features: Built-in Features, Eat-in Kitchen, Kitchen Island, Walk-In Pantry
- Level: First
- Dimensions: 15 x 12
Living room
- Features: Fireplace
- Level: First
- Dimensions: 22 x 18
Utility room
- Level: First
- Dimensions: 9 x 8
Workshop
- Level: First
- Dimensions: 15 x 8
Heating
- Central
Cooling
- Central Air, Ceiling Fan(s)
Appliances
- Included: Dishwasher, Disposal, Gas Range, Gas Water Heater, Refrigerator
- Laundry: Washer Hookup, Electric Dryer Hookup, Laundry in Utility Room
Features
- Built-in Features, Double Vanity, Eat-in Kitchen, High Speed Internet, Kitchen Island, Open Floorplan, Other, Pantry, Cable TV, Walk-In Closet(s)
- Flooring: Ceramic Tile, Wood
- Has basement: No
- Number of fireplaces: 1
- Fireplace features: Gas Log, Gas Starter, Masonry, Wood Burning
Interior area
- Total interior livable area: 2,893 sqft
Property
Parking
- Total spaces: 2
- Parking features: Concrete, Door-Single, Driveway, Enclosed, Garage, Garage Door Opener, Lighted, Storage, Workshop in Garage
- Garage spaces: 2
- Has uncovered spaces: Yes
Features
- Levels: One
- Stories: 1
- Patio & porch: Patio, Screened, Covered
- Pool features: None, Community
- Fencing: Wood
Lot
- Size: 0.29 Acres
- Dimensions: 137 x 99
- Features: Back Yard, Cul-De-Sac, Interior Lot, Lawn, Landscaped, Subdivision
Details
- Parcel number: 00000583240000000
- Other equipment: Other
Construction
Type & style
- Home type: SingleFamily
- Architectural style: Traditional,Farmhouse
- Property subtype: Farm, Single Family Residence
Materials
- Brick
- Foundation: Slab
- Roof: Composition
Condition
- Year built: 1961
Utilities & green energy
- Sewer: Public Sewer
- Water: Public
- Utilities for property: Sewer Available, Water Available, Cable Available
Community & HOA
Community
- Features: Pool
- Security: Carbon Monoxide Detector(s), Other, Smoke Detector(s)
- Subdivision: Glen Cove
HOA
- Has HOA: No
Location
- Region: Dallas
Financial & listing details
- Tax assessed value: $746,230
- Annual tax amount: $16,082
- Date on market: 4/23/2024
- Cumulative days on market: 61 days
- Listing terms: Conventional,FHA,Other
- Exclusions: Boulders in the yard marked with white stickers, rabbit yard art and birdhouse yard art.
Price history
| Date | Event | Price |
|---|---|---|
| 8/1/2024 | Sold | -- |
Source: NTREIS #20594183 Report a problem | ||
| 7/5/2024 | Pending sale | $899,000$311/sqft |
Source: NTREIS #20594183 Report a problem | ||
| 6/24/2024 | Contingent | $899,000$311/sqft |
Source: NTREIS #20594183 Report a problem | ||
| 6/17/2024 | Price change | $899,000-2.2%$311/sqft |
Source: NTREIS #20594183 Report a problem | ||
| 5/27/2024 | Price change | $919,000-3.2%$318/sqft |
Source: NTREIS #20594183 Report a problem | ||
| 4/23/2024 | Listed for sale | $949,000+89.8%$328/sqft |
Source: NTREIS #20594183 Report a problem | ||
| 4/27/2017 | Listing removed | $499,900$173/sqft |
Source: Keller Williams Realty #13547130 Report a problem | ||
| 3/23/2017 | Pending sale | $499,900$173/sqft |
Source: Keller Williams - Dallas DFW #13547130 Report a problem | ||
| 2/28/2017 | Listed for sale | $499,900$173/sqft |
Source: Keller Williams Realty #13547130 Report a problem | ||
Public tax history
| Year | Property taxes | Tax assessment |
|---|---|---|
| 2025 | $12,643 +51.8% | $746,230 +6.5% |
| 2024 | $8,327 +2.2% | $700,790 |
| 2023 | $8,149 -17.4% | $700,790 +19.8% |
| 2022 | $9,864 +2.2% | $585,000 +10.9% |
| 2021 | $9,655 -3.4% | $527,430 |
| 2020 | $9,998 -16% | $527,430 |
| 2019 | $11,898 -13.6% | $527,430 +9% |
| 2018 | $13,773 +190.9% | $484,070 +16.5% |
| 2017 | $4,734 +17.9% | $415,650 +37.9% |
| 2016 | $4,016 +8.5% | $301,390 +7.5% |
| 2015 | $3,700 | $280,280 +18.7% |
| 2014 | $3,700 | $236,220 |
| 2013 | -- | -- |
| 2012 | -- | -- |
| 2011 | -- | -- |
| 2010 | -- | -- |
| 2009 | -- | -- |
| 2008 | -- | -- |
| 2007 | -- | -- |
| 2005 | -- | -- |
| 2004 | -- | -- |
| 2003 | -- | -- |
| 2002 | -- | -- |
| 2001 | -- | -- |
Find assessor info on the county website
Neighborhood: 75244
Nearby homes
- $--4 bd3 ba2.8k sqft3918 Royal Palms Ct, Dallas, TX 75244Sold

- $622,5003 bd2 ba2k sqft3938 Royal Palms Ct, Dallas, TX 75244Off Market
- $802,3005 bd3 ba2.3k sqft3949 Deep Valley Dr, Dallas, TX 75244Off Market
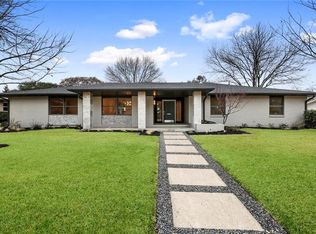
- $--3 bd2 ba2k sqft3949 Royal Palms Ct, Dallas, TX 75244Sold
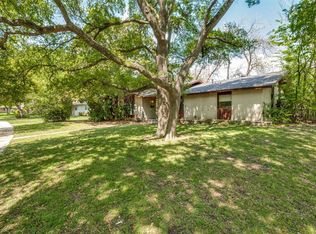
- $524,3003 bd2 ba1.7k sqft3959 Deep Valley Dr, Dallas, TX 75244Off Market
- $695,0003 bd3 ba2.7k sqft3939 Deep Valley Dr, Dallas, TX 75244Off Market
- $717,3003 bd2 ba2.7k sqft3929 Royal Palms Ct, Dallas, TX 75244Off Market
- $808,9004 bd3 ba2.7k sqft3948 Royal Palms Ct, Dallas, TX 75244Off Market
Nearby schools
GreatSchools rating
- 7/10Tom C Gooch Elementary SchoolGrades: PK-6Distance: 0.3 mi
- 4/10Thomas C Marsh Middle SchoolGrades: 7-8Distance: 0.2 mi
- 4/10W T White High SchoolGrades: 9-12Distance: 1 mi
Schools provided by the listing agent
- Elementary: Gooch
- Middle: Marsh
- High: White
- District: Dallas ISD
Source: NTREIS. This data may not be complete. We recommend contacting the local school district to confirm school assignments for this home.
Get a cash offer in 3 minutes
Find out how much your home could sell for in as little as 3 minutes with a no-obligation cash offer.
Estimated market value
$954,000
Get a cash offer in 3 minutes
Find out how much your home could sell for in as little as 3 minutes with a no-obligation cash offer.
Estimated market value
$954,000
- Texas
- Dallas County
- Dallas
- 75244
- 3928 Royal Palms Ct
