Skip main navigation
Off market
Street View
  • $314,700

    3918 Savannah Pass, Mishawaka, IN 46545

    2beds
    1,440sqft
    SingleFamily
    Built in 2001
    9,099 Square Feet Lot
    $314,700 Zestimate®
    $219/sqft
    $1,861 Estimated rent

    Home value

    $314,700

    $299,000 - $330,000

    $1,861/mo

    Zestimate® history
    Loading
    Loading...

    Owner options

    List your home for rent

    $1,861/mo

    Rent Zestimate®

    Find your next renter with Zillow Rental Manager. Plus, with online applications, you can quickly screen prospective tenants – for free.

    Learn more

    $1,861/mo

    Rent Zestimate®

    Refinance and save

    $2,078/mo

    Est. payment

    Refinancing to a lower rate could help reduce your monthly payments and save thousands over the life of the loan.

    See today's rates

    $2,078/mo

    Est. payment

    Explore your selling options

    Work with a Zillow partner agent

    Leverage their expertise and Zillow's premium Showcase listings to get your home seen by more buyers.

    Get started

    List with your own agent

    Get your home in front of millions of buyers by listing it on Zillow.

    Learn how to do it

    Sell it yourself

    Take full control of how buyers see your home on Zillow by listing For Sale by Owner (FSBO).

    List your home

    What's special

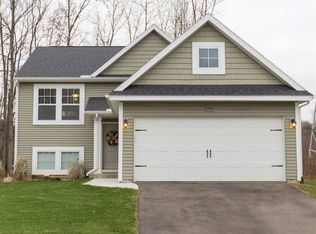
    You'll enjoy everything about this villa in Mishawaka's Savannah Pass neighborhood. The home has a covered front porch that welcomes you before you even open the door. Once inside you're greeted by a clean open concept floor plan with extra large windows and skylights that fill the space with natural sunlight. Towering cathedral ceilings over the combination living/dining room are complimented by the warmth of the fireplace. The owner's suite feature's a luxurious bath with garden tub, separate shower, double sink vanity and a large walk-in closet. The kitchen has beautiful antique white cabinetry and hard wood flooring. A pantry adds to the storage and the large bartop for casual dining looks out into the living room. This open concept makes entertaining easy. A second bedroom and bath are at the front of the home. And the den is also up front and looks out onto the front porch. The back patio is private and surrounded by trees filled with song birds. Sidewalks, gazebos, benches, streetlights and a scenic pond with glorious fountains, makes Savannah Pass a neighborly community. All this serenity is just moments from the region's largest shopping and entertainment district.

    This property is off market, which means it's not currently listed for sale or rent on Zillow. This may be different from what's available on other websites or public sources.

    Facts & features

    Interior

    Bedrooms & bathrooms
    • Bedrooms: 2
    • Bathrooms: 2
    • Full bathrooms: 2
    Heating
    • Forced air, Gas
    Cooling
    • Central
    Appliances
    • Included: Dishwasher, Dryer, Garbage disposal, Microwave, Range / Oven, Refrigerator, Washer
    Features
    • Basement: None
    • Has fireplace: Yes
    Interior area
    • Total interior livable area: 1,440 sqft

    Property

    Parking
    • Parking features: Garage - Attached
    Features
    • Exterior features: Stone, Vinyl, Wood
    Lot
    • Size: 9,099 Square Feet
    Details
    • Parcel number: 710434477018000022

    Construction

    Type & style
    • Home type: SingleFamily
    Materials
    • masonry
    • Foundation: Crawl/Raised
    • Roof: Asphalt
    Condition
    • Year built: 2001

    Community & HOA

    HOA
    • Has HOA: Yes
    • HOA fee: $115 monthly
    Location
    • Region: Mishawaka

    Financial & listing details

    • Price per square foot: $219/sqft
    • Tax assessed value: $277,500
    • Annual tax amount: $2,222

    Price history

    DateEventPrice
    5/9/2016Sold$162,500-3.6%$113/sqft
    Source: Agent Provided Report a problem
    3/21/2016Listed for sale$168,500$117/sqft
    Source: Coldwell Banker Roth Wehrly Gr #201611160 Report a problem

    Public tax history

    YearProperty taxesTax assessment
    2025$2,222 +0.3%$277,500 +24.9%
    2024$2,215 $222,200 +0.3%
    2023$2,215 +19.8%$221,500
    2022$1,849 -2%$221,500 +19.8%
    2021$1,886 +12.8%$184,900 -2%
    2020$1,672 -31.1%$188,600 +12.8%
    2019$2,428 +53.3%$167,200 +12.6%
    2018$1,583 -1.1%$148,500 +1.6%
    2017$1,602 +1.7%$146,100 -0.9%
    2016$1,575 +3%$147,500 +6.7%
    2014$1,529 -4.7%$138,300 -11.1%
    2013$1,605 -8.7%$155,500 +6.9%
    2012$1,758 -9.1%$145,500 -6.7%
    2011$1,935 +3.3%$155,900
    2010$1,873 -14.8%$155,900 -8.4%
    2009$2,198 -18.8%$170,200 -38.7%
    2006$2,707 +5.8%$277,600
    2004$2,559 -40.5%$277,600 +42.9%
    2003$4,298 $194,300
    Find assessor info on the county website

    Neighborhood: 46545

    Nearby schools

    GreatSchools rating
    Schools provided by the listing agent
    • Elementary: Walt Disney
    • Middle: Schmucker
    • High: Penn
    • District: Penn-Harris-Madison School Corp.

    Source: The MLS. This data may not be complete. We recommend contacting the local school district to confirm school assignments for this home.

    Get pre-qualified for a loan
    At Zillow Home Loans, we can pre-qualify you in as little as 5 minutes with no impact to your credit score.

    An equal housing lender. NMLS #10287.