Skip main navigation
Closed
  • $290,800

    3919 Savannah Pass, Mishawaka, IN 46545

    2beds
    1,128sqft
    Condominium
    Built in 2004
    -- sqft lot
    $290,800 Zestimate®
    $--/sqft
    $1,543 Estimated rent

    Home value

    $290,800

    $276,000 - $305,000

    $1,543/mo

    Zestimate® history
    Loading
    Loading...

    Owner options

    List your home for rent

    $1,543/mo

    Rent Zestimate®

    Find your next renter with Zillow Rental Manager. Plus, with online applications, you can quickly screen prospective tenants – for free.

    Learn more

    $1,543/mo

    Rent Zestimate®

    Refinance and save

    $2,194/mo

    Est. payment

    Refinancing to a lower rate could help reduce your monthly payments and save thousands over the life of the loan.

    See today's rates

    $2,194/mo

    Est. payment

    Explore your selling options

    Work with a Zillow partner agent

    Leverage their expertise and Zillow's premium Showcase listings to get your home seen by more buyers.

    Get started

    List with your own agent

    Get your home in front of millions of buyers by listing it on Zillow.

    Learn how to do it

    Sell it yourself

    Take full control of how buyers see your home on Zillow by listing For Sale by Owner (FSBO).

    List your home

    What's special

    Vaulted ceilingsBethel universityPond maintenanceCommon areaLawn mowingConvenient to notre dameStylish kitchen

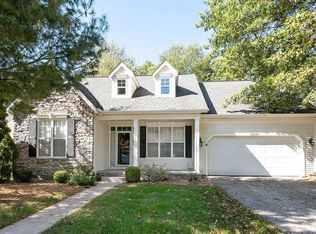
    Enjoy carefree living in this recently refreshed villa located within the P-H-M school district in Mishawaka! Convenient to Notre Dame, Bethel University, shopping, restaurants, and medical facilities! This renovated Ranch has an open floor plan with a great room featuring vaulted ceilings and fireplace for snuggling up on those cool summer/fall evenings! The stylish Kitchen features a brand new granite countertop, a new sink, and new stainless steel appliances! The flooring luxury vinyl plank flooring was just installed in the kitchen and bathroom! There is all new carpet and lighting throughout. The main floor owner's suite has a beautifully updated and features a large walk in closet! The second full bath is brand new! Main floor laundry for your convenience and a new AC was just installed! Home has been pressure washed and landscaped. All ready for summer! HOA fee covers lawn mowing, snow removal, trimming of shrubs, irrigation system, common area, and pond maintenance. Schedule your showing and make sure you see it THIS WEEKEND! *AGENTS read remarks.

    This property is off market, which means it's not currently listed for sale or rent on Zillow. This may be different from what's available on other websites or public sources.

    Zillow last checked:

    Listing updated:

    Listed by:

    Leah M Mark Office:574-999-4269,

    Red Bow Realty

    Bought with:

    Teresa Brown, RB14023734

    IN-Homes Realty Solutions, Inc.

    Source: IRMLS,MLS#: 202320694MLS Logo

    Facts & features

    Interior

    Bedrooms & bathrooms
    • Bedrooms: 2
    • Bathrooms: 2
    • Full bathrooms: 2
    • Main level bedrooms: 2
    Bedroom 1
    • Level: Main
    Bedroom 2
    • Level: Main
    Heating
    • Forced Air
    Cooling
    • Central Air
    Appliances
    • Included: Dishwasher, Microwave, Refrigerator, Gas Range
    • Laundry: Main Level
    Features
    • Ceiling Fan(s), Vaulted Ceiling(s), Stone Counters, Open Floorplan, Tub/Shower Combination, Main Level Bedroom Suite
    • Basement: None
    • Number of fireplaces: 1
    • Fireplace features: Living Room, Gas Log
    Interior area
    • Total structure area: 1,128
    • Total interior livable area: 1,128 sqft
    • Finished area above ground: 1,128
    • Finished area below ground: 0

    Property

    Parking
    • Total spaces: 2
    • Parking features: Attached
    • Attached garage spaces: 2
    Features
    • Levels: One
    • Stories: 1
    Lot
    • Size: 0.31 Acres
    • Dimensions: 61X219
    • Features: 0-2.9999, City/Town/Suburb, Landscaped
    Details
    • Parcel number: 710434476021.000022

    Construction

    Type & style
    • Home type: Condo
    • Architectural style: Ranch
    • Property subtype: Condominium
    Materials
    • Vinyl Siding
    • Foundation: Slab
    • Roof: Asphalt
    Condition
    • New construction: No
    • Year built: 2004

    Utilities & green energy

    • Sewer: City
    • Water: City

    Community & HOA

    Community
    • Subdivision: Savannah Pass
    HOA
    • Has HOA: Yes
    • HOA fee: $405 quarterly
    Location
    • Region: Mishawaka

    Financial & listing details

    • Tax assessed value: $250,900
    • Annual tax amount: $2,104
    • Date on market: 7/15/2023
    • Listing terms: Cash,Conventional

    Price history

    DateEventPrice
    7/14/2023Sold$270,000+0%
    Source: IRMLS #202320694 Report a problem
    6/20/2023Pending sale$269,900
    Source: IRMLS #202320694 Report a problem
    6/16/2023Listed for sale$269,900+42.1%
    Source: IRMLS #202320694 Report a problem
    3/30/2023Sold$190,000+8.6%$168/sqft
    Source: Public Record Report a problem
    2/12/2020Sold$175,000+4.2%$155/sqft
    Source: Cressy Everett solds #202000037_46545 Report a problem
    1/1/2020Listed for sale$168,000$149/sqft
    Source: Cressy & Everett - South Bend #202000037 Report a problem

    Public tax history

    YearProperty taxesTax assessment
    2025$2,047 -1.9%$250,900 +22.6%
    2024$2,086 -0.9%$204,700 -1.9%
    2023$2,104 +21.1%$208,600 -0.9%
    2022$1,737 -0.9%$210,400 +21.1%
    2021$1,753 +17.7%$173,700 -0.9%
    2020$1,490 +8.7%$175,300 +17.7%
    2019$1,371 -0.5%$149,000 +12.9%
    2018$1,378 -2.7%$132,000 +1.8%
    2017$1,416 +1.7%$129,700 -0.9%
    2016$1,393 -11.6%$130,900 -7.4%
    2014$1,576 -5%$141,400 -1%
    2013$1,658 +3.4%$142,800 +6.7%
    2012$1,604 -0.7%$133,800 +1.1%
    2011$1,615 +3.1%$132,300
    2010$1,567 -12.5%$132,300 -8%
    2009$1,791 $143,800 +2%
    2007-- $141,000 -50%
    2006$2,766 +19158.8%$282,000 +46900%
    2003$14 $600
    Find assessor info on the county website

    Neighborhood: 46545

    Nearby schools

    GreatSchools rating
    Schools provided by the listing agent
    • Elementary: Walt Disney
    • Middle: Schmucker
    • High: Penn
    • District: Penn-Harris-Madison School Corp.

    Source: IRMLS. This data may not be complete. We recommend contacting the local school district to confirm school assignments for this home.

    Get pre-qualified for a loan
    At Zillow Home Loans, we can pre-qualify you in as little as 5 minutes with no impact to your credit score.

    An equal housing lender. NMLS #10287.