Who else is offering a 76210 zip code, feeding into Crownover MS and Guyer HS for under $320k?!?!
This charming Denton home with prime location just off FM 2499 and moments from I35 makes commutes near and far a breeze! Offering just under 2000 square feet with 3 extra large bedrooms and 2 full bathrooms, there’s plenty of space for everyone! The kitchen has a newly installed electric cooktop, the foundation has been checked and the plumbing has been checked - everything is good to go! Ask your realtor to check out documentation in the transaction desk. The primary bathroom has been beautifully updated and remodeled, giving it a fresh, modern feel you’ll love coming home to.
Out back, you'll find a peaceful backyard with an extended covered patio perfect for entertaining, shaded kids play area, gardens, and a shed already wired with electricity. Whether you’re hosting a barbecue or enjoying a quiet evening, this outdoor space offers tons of possibilities.
Located in a great mature Denton neighborhood just off State School Road and 2499 with quick access to I35. Denton ISD school serving this neighborhood are Nelson Elementary, Crownover MS, Guyer HS. This home combines comfort, style, and room to grow.
Sold
Price Unknown
3918 Winston Dr, Denton, TX 76210
3beds
1,945sqft
Single Family Residence
Built in 1985
7,448 Square Feet Lot
$306,300 Zestimate®
$--/sqft
$2,231 Estimated rent
Home value
$306,300
$291,000 - $325,000
$2,231/mo
Zestimate® history
Owner options
List your home for rent
$2,231/mo
Rent Zestimate®
Find your next renter with Zillow Rental Manager. Plus, with online applications, you can quickly screen prospective tenants – for free.
$2,231/mo
Rent Zestimate®
Refinance and save
Refinancing to a lower rate could help reduce your monthly payments and save thousands over the life of the loan.
Explore your selling options
Work with a Zillow partner agent
Leverage their expertise and Zillow's premium Showcase listings to get your home seen by more buyers.
Get startedList with your own agent
Get your home in front of millions of buyers by listing it on Zillow.
Learn how to do itSell it yourself
Take full control of how buyers see your home on Zillow by listing For Sale by Owner (FSBO).
List your homeWhat's special
Peaceful backyardNewly installed electric cooktopShaded kids play area
Zillow last checked:
Listing updated:
Listed by:
Jessica Rana 0682664 972-966-6683,
Repeat Realty, LLC 972-966-6683
Bought with:
Christian Wise, 0800245
Keller Williams Realty-FM
Source: NTREIS,MLS#: 21252064
Facts & features
Interior
Bedrooms & bathrooms
- Bedrooms: 3
- Bathrooms: 2
- Full bathrooms: 2
Primary bedroom
- Features: Ceiling Fan(s), En Suite Bathroom, Garden Tub/Roman Tub, Separate Shower, Walk-In Closet(s)
- Level: First
- Dimensions: 16 x 15
Bedroom
- Level: First
- Dimensions: 16 x 12
Bedroom
- Level: First
- Dimensions: 12 x 13
Breakfast room nook
- Level: First
- Dimensions: 9 x 13
Kitchen
- Features: Breakfast Bar, Built-in Features, Granite Counters, Pantry
- Level: First
- Dimensions: 10 x 12
Laundry
- Level: First
- Dimensions: 9 x 6
Living room
- Features: Ceiling Fan(s), Fireplace
- Level: First
- Dimensions: 25 x 17
Heating
- Central, Natural Gas
Cooling
- Central Air, Electric
Appliances
- Included: Some Gas Appliances, Dishwasher, Electric Cooktop, Disposal, Microwave, Plumbed For Gas
- Laundry: Washer Hookup, Dryer Hookup, ElectricDryer Hookup
Features
- Granite Counters, High Speed Internet, Open Floorplan, Pantry
- Flooring: Carpet, Ceramic Tile
- Windows: Window Coverings
- Has basement: No
- Number of fireplaces: 1
- Fireplace features: Masonry
Interior area
- Total interior livable area: 1,945 sqft
Property
Parking
- Total spaces: 2
- Parking features: Concrete, Door-Single, Driveway, Garage Faces Front, Garage, Garage Door Opener
- Attached garage spaces: 2
Features
- Levels: One
- Stories: 1
- Patio & porch: Patio, Covered
- Pool features: None
- Fencing: Wood
Lot
- Size: 7,448 Square Feet
- Features: Landscaped, Subdivision
Details
- Parcel number: R86257
Construction
Type & style
- Home type: SingleFamily
- Architectural style: Detached
- Property subtype: Single Family Residence
Materials
- Foundation: Slab
- Roof: Composition
Condition
- Year built: 1985
Utilities & green energy
- Sewer: Public Sewer
- Water: Public
- Utilities for property: Sewer Available, Water Available
Community & HOA
Community
- Features: Curbs
- Subdivision: Wimbleton Village Ph 6
HOA
- Has HOA: No
Location
- Region: Denton
Financial & listing details
- Tax assessed value: $303,843
- Annual tax amount: $6,041
- Date on market: 4/30/2026
- Cumulative days on market: 78 days
- Listing terms: Cash,Conventional,FHA,VA Loan
- Exclusions: TVs and TV Mounts, All Floating Shelves in bedrooms - Living Room Shelves will Convey
- Road surface type: Asphalt
Price history
| Date | Event | Price |
|---|---|---|
| 8/12/2026 | Sold | -- |
Source: NTREIS #21252064 Report a problem | ||
| 7/24/2026 | Pending sale | $319,999$165/sqft |
Source: NTREIS #21252064 Report a problem | ||
| 7/17/2026 | Contingent | $319,999$165/sqft |
Source: NTREIS #21252064 Report a problem | ||
| 6/26/2026 | Price change | $319,999-1.5%$165/sqft |
Source: NTREIS #21252064 Report a problem | ||
| 5/6/2026 | Listed for sale | $325,000$167/sqft |
Source: NTREIS #21252064 Report a problem | ||
| 5/5/2026 | Contingent | $325,000$167/sqft |
Source: NTREIS #21252064 Report a problem | ||
| 4/30/2026 | Listed for sale | $325,000+36%$167/sqft |
Source: NTREIS #21252064 Report a problem | ||
| 8/17/2020 | Listing removed | $239,000$123/sqft |
Source: KELLER WILLIAMS REALTY #14391022 Report a problem | ||
| 8/2/2020 | Pending sale | $239,000$123/sqft |
Source: KELLER WILLIAMS REALTY #14391022 Report a problem | ||
| 7/18/2020 | Listed for sale | $239,000$123/sqft |
Source: KELLER WILLIAMS REALTY #14391022 Report a problem | ||
Public tax history
| Year | Property taxes | Tax assessment |
|---|---|---|
| 2025 | $4,312 -9% | $303,843 -1.1% |
| 2024 | $4,737 +14.5% | $307,340 +10% |
| 2023 | $4,138 -14.1% | $279,400 +10% |
| 2022 | $4,815 +0.9% | $254,000 +6.5% |
| 2021 | $4,774 +16.9% | $238,539 +18.5% |
| 2020 | $4,082 +1.9% | $201,297 +0.3% |
| 2019 | $4,005 +6.5% | $200,618 +14.6% |
| 2018 | $3,761 +19.1% | $175,096 +10% |
| 2017 | $3,158 | $159,178 +10% |
| 2016 | $3,158 +13.6% | $144,707 +10% |
| 2015 | $2,778 | $131,552 +8.1% |
| 2014 | $2,778 | $121,664 +4.4% |
| 2013 | $2,778 | $116,489 -7.1% |
| 2012 | -- | $125,348 -4.3% |
| 2011 | -- | $130,935 +5.9% |
| 2010 | -- | $123,667 -2.1% |
| 2009 | -- | $126,280 -2.5% |
| 2007 | -- | $129,529 +3.8% |
| 2006 | $3,083 +2.4% | $124,791 +2.2% |
| 2005 | $3,009 | $122,157 +2.2% |
| 2004 | -- | $119,479 -0.5% |
| 2003 | -- | $120,028 -2.2% |
| 2002 | -- | $122,688 +1.3% |
| 2001 | -- | $121,143 |
Find assessor info on the county website
Neighborhood: 76210
Nearby homes
- $309,4003 bd2 ba1.7k sqft3920 Winston Dr, Denton, TX 76210Off Market
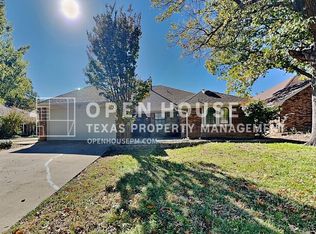
- $289,1003 bd2 ba1.6k sqft3916 Winston Dr, Denton, TX 76210Off Market
- $304,3003 bd2 ba1.3k sqft3914 Winston Dr, Denton, TX 76210Off Market
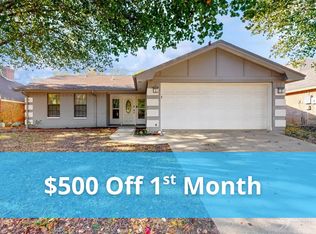
- $316,4003 bd2 ba1.9k sqft3922 Winston Dr, Denton, TX 76210Off Market
- $297,3003 bd1 ba1.7k sqft3921 Winston Dr, Denton, TX 76210Off Market
- $286,1003 bd2 ba1.7k sqft3912 Winston Dr, Denton, TX 76210Off Market
- $317,9003 bd2 ba1.8k sqft3919 Winston Dr, Denton, TX 76210Off Market
- $--3 bd2 ba1.7k sqft3924 Winston Dr, Denton, TX 76210Sold
Nearby schools
GreatSchools rating
- 7/10Nelson Elementary SchoolGrades: PK-5Distance: 1 mi
- 8/10Crownover Middle SchoolGrades: 6-8Distance: 1.2 mi
- 7/10Guyer High SchoolGrades: 9-12Distance: 2.2 mi
Schools provided by the listing agent
- Elementary: Nelson
- Middle: Crownover
- High: Guyer
- District: Denton ISD
Source: NTREIS. This data may not be complete. We recommend contacting the local school district to confirm school assignments for this home.
Get a cash offer in 3 minutes
Find out how much your home could sell for in as little as 3 minutes with a no-obligation cash offer.
Estimated market value
$306,300
Get a cash offer in 3 minutes
Find out how much your home could sell for in as little as 3 minutes with a no-obligation cash offer.
Estimated market value
$306,300
- Texas
- Denton County
- Denton
- 76210
- 3918 Winston Dr
