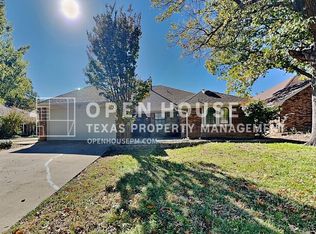
Enjoy living in this beautifully maintained, single-story home with no HOA restrictions. The spacious backyard offers plenty of room for outdoor entertaining, gardening, or relaxation, and is complemented by a peaceful covered patio featuring tall privacy fencing—perfect for quiet evenings or gatherings with friends and family. Located conveniently close to shopping, the University of North Texas, and Lake Lewisville, this home provides easy access to both daily essentials and recreational activities.
Step inside to find three comfortable bedrooms and two inviting dining areas. The paneled living room boasts a stylish tray ceiling, creating a sense of elegance and warmth. And the added built-in wet bar is a bonus. Natural light floods the space thanks to window coverings and skylights, enhancing the home's welcoming atmosphere. The primary bedroom is a true retreat, showcasing vaulted ceilings, an ensuite bath with dual sinks, and a wall of mirrored closets for ample storage. One of the secondary bedrooms offers a unique feature with direct access to the hall bath, ideal for guests or family members.
Additional highlights include a swing front driveway that sits on the edge of the prestigious Oakmont Country Club, providing both convenience and a touch of luxury. This home combines comfort, style, and an unbeatable location to deliver a wonderful living experience.
Sold
Price Unknown
3924 Winston Dr, Denton, TX 76210
3beds
1,717sqft
Single Family Residence
Built in 1986
8,407 Square Feet Lot
$325,200 Zestimate®
$--/sqft
$2,254 Estimated rent
Home value
$325,200
$306,000 - $345,000
$2,254/mo
Zestimate® history
Owner options
List your home for rent
$2,254/mo
Rent Zestimate®
Find your next renter with Zillow Rental Manager. Plus, with online applications, you can quickly screen prospective tenants – for free.
$2,254/mo
Rent Zestimate®
Refinance and save
Refinancing to a lower rate could help reduce your monthly payments and save thousands over the life of the loan.
Explore your selling options
Work with a Zillow partner agent
Leverage their expertise and Zillow's premium Showcase listings to get your home seen by more buyers.
Get startedList with your own agent
Get your home in front of millions of buyers by listing it on Zillow.
Learn how to do itSell it yourself
Take full control of how buyers see your home on Zillow by listing For Sale by Owner (FSBO).
List your homeWhat's special
Beautifully maintained single-story homeSpacious backyardTall privacy fencingBuilt-in wet barThree comfortable bedroomsTwo inviting dining areasPeaceful covered patio
Zillow last checked:
Listing updated:
Listed by:
Linda Bartley 0575326 972-539-3000,
Ebby Halliday, REALTORS 972-539-3000
Bought with:
Mike Rowe, 0671765
Rowe Real Estate Group, LLC
Source: NTREIS,MLS#: 21258172
Facts & features
Interior
Bedrooms & bathrooms
- Bedrooms: 3
- Bathrooms: 2
- Full bathrooms: 2
Primary bedroom
- Features: Ceiling Fan(s), Dual Sinks, En Suite Bathroom, Walk-In Closet(s)
- Level: First
- Dimensions: 15 x 12
Bedroom
- Features: Ceiling Fan(s)
- Level: First
- Dimensions: 11 x 9
Bedroom
- Features: Ceiling Fan(s)
- Level: First
- Dimensions: 10 x 9
Primary bathroom
- Features: Built-in Features, Dual Sinks, En Suite Bathroom
- Level: First
- Dimensions: 15 x 7
Breakfast room nook
- Level: First
- Dimensions: 13 x 9
Dining room
- Level: First
- Dimensions: 11 x 12
Other
- Features: Built-in Features
- Level: First
- Dimensions: 11 x 5
Kitchen
- Features: Built-in Features, Galley Kitchen, Pantry
- Level: First
- Dimensions: 13 x 9
Living room
- Features: Built-in Features, Ceiling Fan(s), Fireplace
- Level: First
- Dimensions: 18 x 19
Heating
- Central, Fireplace(s), Natural Gas
Cooling
- Central Air, Ceiling Fan(s), Electric
Appliances
- Included: Dishwasher, Electric Cooktop, Electric Oven, Disposal
Features
- Wet Bar, Decorative/Designer Lighting Fixtures, High Speed Internet, Paneling/Wainscoting
- Windows: Bay Window(s), Skylight(s), Window Coverings
- Has basement: No
- Number of fireplaces: 1
- Fireplace features: Blower Fan, Heatilator, Living Room, Masonry, Raised Hearth, Wood Burning
Interior area
- Total interior livable area: 1,717 sqft
Property
Parking
- Total spaces: 2
- Parking features: Door-Single, Driveway, Garage, Garage Door Opener, Garage Faces Side
- Attached garage spaces: 2
Accessibility
- Accessibility features: Grip-Accessible Features
Features
- Levels: One
- Stories: 1
- Patio & porch: Covered
- Pool features: None
- Fencing: Fenced,Wood
Lot
- Size: 8,407 Square Feet
- Features: Interior Lot, Landscaped, No Backyard Grass, Many Trees
Details
- Parcel number: R86260
Construction
Type & style
- Home type: SingleFamily
- Architectural style: Traditional,Detached
- Property subtype: Single Family Residence
Condition
- Year built: 1986
Utilities & green energy
- Sewer: Public Sewer
- Water: Public
- Utilities for property: Cable Available, Natural Gas Available, Sewer Available, Separate Meters, Water Available
Green energy
- Water conservation: Water-Smart Landscaping
Community & HOA
Community
- Features: Curbs
- Subdivision: Wimbleton Village Ph 6
HOA
- Has HOA: No
Location
- Region: Denton
Financial & listing details
- Tax assessed value: $315,868
- Annual tax amount: $6,280
- Date on market: 5/8/2026
- Cumulative days on market: 8 days
- Listing terms: Cash,Conventional,FHA,VA Loan
- Exclusions: None
Price history
| Date | Event | Price |
|---|---|---|
| 6/5/2026 | Sold | -- |
Source: NTREIS #21258172 Report a problem | ||
| 5/18/2026 | Pending sale | $320,000$186/sqft |
Source: NTREIS #21258172 Report a problem | ||
| 5/10/2026 | Contingent | $320,000$186/sqft |
Source: NTREIS #21258172 Report a problem | ||
| 5/8/2026 | Listed for sale | $320,000+119.2%$186/sqft |
Source: NTREIS #21258172 Report a problem | ||
| 9/25/2014 | Listing removed | $146,000$85/sqft |
Source: RE/MAX ADVANTAGE II #13000919 Report a problem | ||
| 8/28/2014 | Pending sale | $146,000$85/sqft |
Source: RE/MAX ADVANTAGE II #13000919 Report a problem | ||
| 8/16/2014 | Listed for sale | $146,000+8.1%$85/sqft |
Source: RE/MAX Advantage II #13000919 Report a problem | ||
| 7/9/2013 | Sold | -- |
Source: Agent Provided Report a problem | ||
| 5/7/2013 | Price change | $135,000+3.8%$79/sqft |
Source: WILLIAM DAVIS REALTY FRISCO #11941692 Report a problem | ||
| 4/26/2013 | Listed for sale | $129,999$76/sqft |
Source: WILLIAM DAVIS REALTY #11941692 Report a problem | ||
Public tax history
| Year | Property taxes | Tax assessment |
|---|---|---|
| 2025 | $1,023 | $315,868 0% |
| 2024 | $1,023 | $315,994 +10% |
| 2023 | $1,023 -60.3% | $287,267 +10% |
| 2022 | $2,577 | $261,152 +10% |
| 2021 | $2,577 | $237,411 +8.4% |
| 2020 | $2,577 | $218,938 -5.4% |
| 2019 | $2,577 +1.6% | $231,344 +27.9% |
| 2018 | $2,537 +4.2% | $180,941 +10% |
| 2017 | $2,435 | $164,492 +10% |
| 2016 | $2,435 -0.3% | $149,538 +10% |
| 2015 | $2,443 | $135,944 +10% |
| 2014 | $2,443 | $123,585 +14.2% |
| 2013 | $2,443 | $108,186 -6.1% |
| 2012 | -- | $115,229 -2.3% |
| 2011 | -- | $118,000 -0.4% |
| 2010 | -- | $118,499 -1% |
| 2009 | -- | $119,642 -3% |
| 2007 | -- | $123,279 +3.7% |
| 2006 | $2,922 +12.8% | $118,876 +11.4% |
| 2005 | $2,591 | $106,748 -2.6% |
| 2004 | -- | $109,564 +3.4% |
| 2003 | -- | $105,942 -2.4% |
| 2002 | -- | $108,555 -6.8% |
| 2001 | -- | $116,536 |
Find assessor info on the county website
Neighborhood: Oakmont
Nearby homes
- $318,8003 bd2 ba1.9k sqft3922 Winston Dr, Denton, TX 76210Off Market
- $414,800-- bd2 ba2k sqft1316 Winston Dr, Corinth, TX 76210Off Market
- $484,2004 bd3 ba2.8k sqft4009 Winston Dr, Denton, TX 76210Off Market
- $312,2003 bd2 ba1.7k sqft3920 Winston Dr, Denton, TX 76210Off Market
- $480,70099 bd1 ba2.4k sqft1308 Woodlake Ct, Corinth, TX 76210Off Market
- $339,1003 bd2 ba1.8k sqft3949 Waterford Way, Denton, TX 76210Off Market
- $--4 bd4 ba2.6k sqft1314 Winston Dr, Corinth, TX 76210Sold
- $--3 bd2 ba1.9k sqft3918 Winston Dr, Denton, TX 76210Sold
Nearby schools
GreatSchools rating
- 7/10Nelson Elementary SchoolGrades: PK-5Distance: 1 mi
- 8/10Crownover Middle SchoolGrades: 6-8Distance: 1.1 mi
- 7/10Guyer High SchoolGrades: 9-12Distance: 2.2 mi
Schools provided by the listing agent
- Elementary: Nelson
- Middle: Crownover
- High: Guyer
- District: Denton ISD
Source: NTREIS. This data may not be complete. We recommend contacting the local school district to confirm school assignments for this home.
Get a cash offer in 3 minutes
Find out how much your home could sell for in as little as 3 minutes with a no-obligation cash offer.
Estimated market value
$325,200
Get a cash offer in 3 minutes
Find out how much your home could sell for in as little as 3 minutes with a no-obligation cash offer.
Estimated market value
$325,200
- Texas
- Denton County
- Corinth
- 76210
- Oakmont
- 3924 Winston Dr
