Welcome to 1314 Winston Drive, located in the charming city of Corinth, TX! This stunning 4-bedroom, 3-and-a-half bath home boasts an open and spacious floor plan, perfect for entertaining guests or simply relaxing with loved ones. Regal curb appeal with mature shade trees invites you in! The beautiful kitchen has a breakfast area with skylights, granite countertops, SS appliances, a double oven, an electric cooktop, an island, and tons of storage! The large, downstairs, primary suite offers dual sinks, a garden tub, and a separate shower. Other features of this home include high ceilings, neutral paint colors, and a cozy fireplace in the living room. Step outside to the peaceful backyard and enjoy the patio, perfect for enjoying a morning cup of coffee. Don't miss out on the opportunity to make this beautiful house your forever home! Schedule your Showing today!...
Sold
Price Unknown
1314 Winston Dr, Corinth, TX 76210
4beds
2,675sqft
Single Family Residence
Built in 1989
0.26 Acres Lot
$474,000 Zestimate®
$--/sqft
$2,867 Estimated rent
Home value
$474,000
$450,000 - $498,000
$2,867/mo
Zestimate® history
Owner options
List your home for rent
$2,867/mo
Rent Zestimate®
Find your next renter with Zillow Rental Manager. Plus, with online applications, you can quickly screen prospective tenants – for free.
$2,867/mo
Rent Zestimate®
Refinance and save
Refinancing to a lower rate could help reduce your monthly payments and save thousands over the life of the loan.
Explore your selling options
Work with a Zillow partner agent
Leverage their expertise and Zillow's premium Showcase listings to get your home seen by more buyers.
Get startedList with your own agent
Get your home in front of millions of buyers by listing it on Zillow.
Learn how to do itSell it yourself
Take full control of how buyers see your home on Zillow by listing For Sale by Owner (FSBO).
List your homeWhat's special
Cozy fireplaceHigh ceilingsNeutral paint colorsSs appliancesGranite countertopsRegal curb appealDual sinks
Zillow last checked:
Listing updated:
Listed by:
Justin Bustamante 0710906 979-256-9180,
Compass RE Texas, LLC. 214-814-8100,
Michael Brink 0642624 214-715-2007,
Compass RE Texas, LLC.
Bought with:
Susan Zachary
Attorney Broker Services
Source: NTREIS,MLS#: 20455729
Facts & features
Interior
Bedrooms & bathrooms
- Bedrooms: 4
- Bathrooms: 4
- Full bathrooms: 3
- 1/2 bathrooms: 1
Primary bedroom
- Level: First
- Dimensions: 16 x 12
Bedroom
- Level: Second
- Dimensions: 12 x 11
Bedroom
- Level: Second
- Dimensions: 12 x 10
Bedroom
- Level: Second
- Dimensions: 12 x 10
Primary bathroom
- Level: First
- Dimensions: 0 x 0
Breakfast room nook
- Level: First
- Dimensions: 0 x 0
Dining room
- Level: First
- Dimensions: 16 x 10
Other
- Level: Second
- Dimensions: 12 x 4
Other
- Level: Second
- Dimensions: 8 x 5
Game room
- Level: Second
- Dimensions: 17 x 14
Half bath
- Level: First
- Dimensions: 6 x 3
Kitchen
- Features: Eat-in Kitchen
- Level: First
- Dimensions: 16 x 14
Laundry
- Level: First
- Dimensions: 5 x 9
Living room
- Level: First
- Dimensions: 19 x 16
Office
- Level: First
- Dimensions: 11 x 10
Heating
- Central, Natural Gas
Cooling
- Central Air, Electric
Appliances
- Included: Double Oven, Dishwasher, Electric Cooktop, Electric Oven, Electric Water Heater, Disposal, Microwave
Features
- Decorative/Designer Lighting Fixtures, High Speed Internet, Kitchen Island, Open Floorplan, Cable TV, Walk-In Closet(s)
- Flooring: Carpet, Ceramic Tile, Stone, Wood
- Has basement: No
- Number of fireplaces: 1
- Fireplace features: Gas Log
Interior area
- Total interior livable area: 2,675 sqft
Property
Parking
- Total spaces: 3
- Parking features: Garage, Garage Door Opener, Garage Faces Rear, Workshop in Garage
- Attached garage spaces: 3
Features
- Levels: Two
- Stories: 2
- Patio & porch: Covered
- Exterior features: Private Yard, Rain Gutters
- Pool features: None
- Fencing: Wood
Lot
- Size: 0.26 Acres
- Features: Back Yard, Lawn, Landscaped, Subdivision, Sprinkler System, Few Trees
Details
- Parcel number: R129236
Construction
Type & style
- Home type: SingleFamily
- Architectural style: Traditional,Detached
- Property subtype: Single Family Residence
Materials
- Brick
- Foundation: Slab
- Roof: Composition
Condition
- Year built: 1989
Utilities & green energy
- Sewer: Public Sewer
- Water: Public
- Utilities for property: Sewer Available, Water Available, Cable Available
Community & HOA
Community
- Security: Security System Leased, Smoke Detector(s)
- Subdivision: Oakmont Estates 1
HOA
- Has HOA: No
Location
- Region: Corinth
Financial & listing details
- Tax assessed value: $522,553
- Annual tax amount: $9,628
- Date on market: 10/25/2023
- Cumulative days on market: 48 days
- Listing terms: Cash,Conventional,FHA,VA Loan
- Exclusions: All TV's and Mounts, Egg Chair, Playhouse in Backyard, Washer, Dryer, Refrigerator, any and all personal belongings NOT considered a Fixture.
Price history
| Date | Event | Price |
|---|---|---|
| 12/12/2023 | Sold | -- |
Source: NTREIS #20455729 Report a problem | ||
| 11/12/2023 | Contingent | $490,000$183/sqft |
Source: NTREIS #20455729 Report a problem | ||
| 11/9/2023 | Pending sale | $490,000$183/sqft |
Source: NTREIS #20455729 Report a problem | ||
| 11/3/2023 | Contingent | $490,000$183/sqft |
Source: NTREIS #20455729 Report a problem | ||
| 10/25/2023 | Price change | $490,000+26.6%$183/sqft |
Source: NTREIS #20455729 Report a problem | ||
| 4/30/2021 | Pending sale | $387,000$145/sqft |
Source: NTREIS #14535166 Report a problem | ||
| 3/19/2021 | Listed for sale | $387,000+84.7%$145/sqft |
Source: NTREIS #14535166 Report a problem | ||
| 9/5/2013 | Sold | -- |
Source: Agent Provided Report a problem | ||
| 8/6/2013 | Listed for sale | $209,500$78/sqft |
Source: RE/MAX North Associates #12003843 Report a problem | ||
Public tax history
| Year | Property taxes | Tax assessment |
|---|---|---|
| 2025 | $7,684 +9% | $486,200 +10% |
| 2024 | $7,049 -4.6% | $442,000 -3.5% |
| 2023 | $7,390 -19.8% | $458,000 +4.5% |
| 2022 | $9,214 +35.1% | $438,322 +32.2% |
| 2021 | $6,819 +2.3% | $331,664 +4.4% |
| 2020 | $6,663 +1.3% | $317,806 +2.5% |
| 2019 | $6,577 +6.4% | $310,000 +8.4% |
| 2018 | $6,181 +15.9% | $286,022 +10% |
| 2017 | $5,332 | $260,020 +7.8% |
| 2016 | $5,332 +3.4% | $241,199 +1.9% |
| 2015 | $5,155 | $236,801 +5.8% |
| 2014 | $5,155 | $223,749 +10.6% |
| 2013 | $5,155 | $202,244 +4.1% |
| 2012 | -- | $194,344 -0.1% |
| 2011 | -- | $194,540 +2.6% |
| 2010 | -- | $189,615 -4.1% |
| 2009 | -- | $197,767 -1.5% |
| 2007 | $4,861 +1% | $200,784 +5.1% |
| 2006 | $4,814 +1.1% | $190,970 +1.5% |
| 2005 | $4,761 | $188,138 -2.1% |
| 2004 | -- | $192,084 -4.3% |
| 2003 | -- | $200,810 +0.7% |
| 2002 | -- | $199,352 +5% |
| 2001 | -- | $189,864 |
Find assessor info on the county website
Neighborhood: Oakmont
Nearby homes
- $412,900-- bd2 ba2k sqft1316 Winston Dr, Corinth, TX 76210Off Market
- $411,3004 bd3 ba2k sqft1312 Woodlake Dr, Corinth, TX 76210Off Market
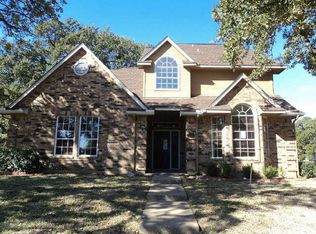
- $476,90099 bd1 ba2.4k sqft1308 Woodlake Ct, Corinth, TX 76210Off Market

- $617,4004 bd4 ba2.9k sqft1310 Woodlake Ct, Corinth, TX 76210Off Market

- $479,5004 bd3 ba2.8k sqft4009 Winston Dr, Denton, TX 76210Off Market
- $452,5003 bd2 ba2.5k sqft4001 Winston Dr, Denton, TX 76210Off Market
- $--3 bd2 ba1.7k sqft3924 Winston Dr, Denton, TX 76210Sold
- $--4 bd2 ba2.2k sqft4005 Winston Dr, Denton, TX 76210Sold
Nearby schools
GreatSchools rating
- 6/10Nelson Elementary SchoolGrades: PK-5Distance: 1.1 mi
- 8/10Crownover Middle SchoolGrades: 6-8Distance: 1.1 mi
- 7/10Guyer High SchoolGrades: 9-12Distance: 2.2 mi
Schools provided by the listing agent
- Elementary: Ryanws
- Middle: Crownover
- High: Ryan H S
- District: Denton ISD
Source: NTREIS. This data may not be complete. We recommend contacting the local school district to confirm school assignments for this home.
Get a cash offer in 3 minutes
Find out how much your home could sell for in as little as 3 minutes with a no-obligation cash offer.
Estimated market value
$474,000
Get a cash offer in 3 minutes
Find out how much your home could sell for in as little as 3 minutes with a no-obligation cash offer.
Estimated market value
$474,000
- Texas
- Denton County
- Corinth
- 76210
- Oakmont
- 1314 Winston Dr
