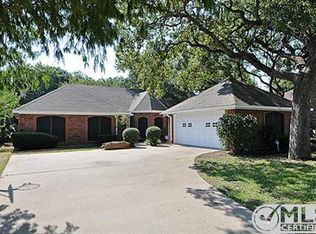
Welcome to this beautifully upgraded home located in a highly desirable Denton neighborhood, zoned for excellent schools including Nelson, Crownover, and Guyer and just a short, easy drive to UNT. Enjoy the best of suburban living with quick access to I-35 and proximity to Oakmont Country Club, offering the perfect balance of convenience and lifestyle. Step inside to discover an open, flowing floor plan featuring beautiful hardwood floors throughout and designer touches that elevate every room. The heart of the home is a chef’s dream kitchen with an oversized island, granite countertops, a five-burner gas cooktop, soft-close cabinetry and a charming modern-style vent hood. The expansive eat-in dining area is ideal for family meals or entertaining guests. This flexible layout includes four bedrooms, with the fourth bedroom thoughtfully designed to function as a home office—complete with French doors and a custom dual built-in workspace. Retreat to spacious secondary bedrooms with ample closet space, and enjoy the abundance of storage throughout the home. The oversized laundry room adds to the home’s practicality with additional cabinetry and a folding counter. Out back, relax on the extended patio and soak in the tranquility of a private backyard that backs to Corps of Engineers land—meaning no rear neighbors. Surrounded by mature, lush trees, this outdoor space is perfect for quiet mornings or evening gatherings. With a smart split-bedroom layout, upgraded finishes, and unbeatable location, this home truly has it all. This home has been well maintained and thoughtfully cared for. No HOA. It's a MUST SEE!
Sold
Price Unknown
4005 Winston Dr, Denton, TX 76210
4beds
2,210sqft
Single Family Residence
Built in 2018
7,405 Square Feet Lot
$466,000 Zestimate®
$--/sqft
$2,410 Estimated rent
Home value
$466,000
$438,000 - $494,000
$2,410/mo
Zestimate® history
Owner options
List your home for rent
$2,410/mo
Rent Zestimate®
Find your next renter with Zillow Rental Manager. Plus, with online applications, you can quickly screen prospective tenants – for free.
$2,410/mo
Rent Zestimate®
Refinance and save
Refinancing to a lower rate could help reduce your monthly payments and save thousands over the life of the loan.
Explore your selling options
Work with a Zillow partner agent
Leverage their expertise and Zillow's premium Showcase listings to get your home seen by more buyers.
Get startedList with your own agent
Get your home in front of millions of buyers by listing it on Zillow.
Learn how to do itSell it yourself
Take full control of how buyers see your home on Zillow by listing For Sale by Owner (FSBO).
List your homeWhat's special
Charming modern-style vent hoodDesigner touchesPrivate backyardBeautiful hardwood floorsOpen flowing floor planExtended patioCustom dual built-in workspace
Zillow last checked:
Listing updated:
Listed by:
Brett Kelly 0647613 469-644-1330,
Keller Williams Realty-FM 972-874-1905,
Nicole Kelly 0631111 214-686-5925,
Keller Williams Realty-FM
Bought with:
Melissa Carrier
SevenHaus Realty
Source: NTREIS,MLS#: 20973292
Facts & features
Interior
Bedrooms & bathrooms
- Bedrooms: 4
- Bathrooms: 2
- Full bathrooms: 2
Primary bedroom
- Features: Ceiling Fan(s), Double Vanity, Garden Tub/Roman Tub, Linen Closet, Separate Shower, Walk-In Closet(s)
- Level: First
- Dimensions: 18 x 13
Bedroom
- Features: Walk-In Closet(s)
- Level: First
- Dimensions: 12 x 12
Bedroom
- Features: Walk-In Closet(s)
- Level: First
- Dimensions: 12 x 11
Bedroom
- Features: Built-in Features, Ceiling Fan(s), Walk-In Closet(s)
- Level: First
- Dimensions: 13 x 11
Primary bathroom
- Features: Built-in Features, En Suite Bathroom, Granite Counters, Garden Tub/Roman Tub, Linen Closet
- Level: First
- Dimensions: 13 x 11
Kitchen
- Features: Breakfast Bar, Built-in Features, Eat-in Kitchen, Granite Counters, Kitchen Island, Pantry, Stone Counters, Walk-In Pantry
- Level: First
- Dimensions: 12 x 15
Living room
- Features: Built-in Features, Ceiling Fan(s), Fireplace
- Level: First
- Dimensions: 22 x 21
Appliances
- Included: Some Gas Appliances, Built-In Gas Range, Convection Oven, Dishwasher, Disposal, Microwave, Plumbed For Gas, Refrigerator
- Laundry: Washer Hookup, Electric Dryer Hookup
Features
- Decorative/Designer Lighting Fixtures, Eat-in Kitchen, Granite Counters, High Speed Internet, Kitchen Island, Open Floorplan, Pantry, Cable TV, Walk-In Closet(s)
- Flooring: Carpet
- Has basement: No
- Number of fireplaces: 1
- Fireplace features: Gas, Gas Starter, Living Room, Masonry, Wood Burning
Interior area
- Total interior livable area: 2,210 sqft
Property
Parking
- Total spaces: 2
- Parking features: Door-Single, Driveway, Garage Faces Front, Garage, Garage Door Opener
- Attached garage spaces: 2
- Has uncovered spaces: Yes
Features
- Levels: One
- Stories: 1
- Patio & porch: Covered
- Exterior features: Rain Gutters
- Pool features: None
- Fencing: Back Yard,Wood
Lot
- Size: 7,405 Square Feet
- Features: Back Yard, Interior Lot, Lawn, Subdivision, Sprinkler System
Details
- Parcel number: R669294
Construction
Type & style
- Home type: SingleFamily
- Architectural style: Traditional,Detached
- Property subtype: Single Family Residence
Materials
- Brick
- Foundation: Slab
- Roof: Composition
Condition
- Year built: 2018
Utilities & green energy
- Sewer: Public Sewer
- Water: Public
- Utilities for property: Electricity Available, Natural Gas Available, Sewer Available, Separate Meters, Underground Utilities, Water Available, Cable Available
Community & HOA
Community
- Features: Curbs, Sidewalks
- Security: Carbon Monoxide Detector(s), Smoke Detector(s)
- Subdivision: Winston Add
HOA
- Has HOA: No
Location
- Region: Denton
Financial & listing details
- Tax assessed value: $457,000
- Annual tax amount: $7,322
- Date on market: 6/18/2025
- Cumulative days on market: 3 days
- Listing terms: Cash,Conventional,FHA,VA Loan
- Exclusions: Shelving(s), Two indoor TV Mounts and TVs, Entryway Mirror
- Electric utility on property: Yes
Price history
| Date | Event | Price |
|---|---|---|
| 7/31/2025 | Sold | -- |
Source: NTREIS #20973292 Report a problem | ||
| 6/28/2025 | Pending sale | $475,000$215/sqft |
Source: NTREIS #20973292 Report a problem | ||
| 6/23/2025 | Contingent | $475,000$215/sqft |
Source: NTREIS #20973292 Report a problem | ||
| 6/18/2025 | Listed for sale | $475,000$215/sqft |
Source: NTREIS #20973292 Report a problem | ||
Public tax history
| Year | Property taxes | Tax assessment |
|---|---|---|
| 2025 | $6,568 +7.2% | $417,269 +10% |
| 2024 | $6,126 +13.7% | $379,335 +10% |
| 2023 | $5,388 -11.4% | $344,850 +10% |
| 2022 | $6,078 +5.2% | $313,500 +8.6% |
| 2021 | $5,778 -3.9% | $288,720 +0.3% |
| 2020 | $6,010 -3.9% | $288,000 -1% |
| 2019 | $6,251 +321.2% | $290,850 +367.6% |
| 2018 | $1,484 | $62,204 |
| 2017 | -- | $62,204 |
| 2016 | -- | $62,204 |
Find assessor info on the county website
Neighborhood: 76210
Nearby homes
- $469,4003 bd2 ba2.5k sqft4001 Winston Dr, Denton, TX 76210Off Market
- $416,9003 bd2 ba2k sqft4013 Winston Dr, Denton, TX 76210Off Market
- $319,8003 bd2 ba1.9k sqft3945 Waterford Way, Denton, TX 76210Off Market
- $295,0003 bd2 ba1.7k sqft3941 Waterford Way, Denton, TX 76210Off Market
- $433,3004 bd3 ba2k sqft1312 Woodlake Dr, Corinth, TX 76210Off Market
- $--4 bd4 ba2.6k sqft1314 Winston Dr, Corinth, TX 76210Sold
- $351,7003 bd2 ba1.8k sqft3949 Waterford Way, Denton, TX 76210Off Market
- $550,9004 bd3 ba3.4k sqft4017 Winston Dr, Denton, TX 76210Off Market
Nearby schools
GreatSchools rating
- 7/10Nelson Elementary SchoolGrades: PK-5Distance: 1.1 mi
- 8/10Crownover Middle SchoolGrades: 6-8Distance: 1.2 mi
- 7/10Guyer High SchoolGrades: 9-12Distance: 2.2 mi
Schools provided by the listing agent
- Elementary: Nelson
- Middle: Crownover
- High: Guyer
- District: Denton ISD
Source: NTREIS. This data may not be complete. We recommend contacting the local school district to confirm school assignments for this home.
Get a cash offer in 3 minutes
Find out how much your home could sell for in as little as 3 minutes with a no-obligation cash offer.
Estimated market value
$466,000
Get a cash offer in 3 minutes
Find out how much your home could sell for in as little as 3 minutes with a no-obligation cash offer.
Estimated market value
$466,000
- Texas
- Denton County
- Denton
- 76210
- 4005 Winston Dr
Nearby cities
Nearby neighborhoods
Nearby zip codes
Other Denton Topics
