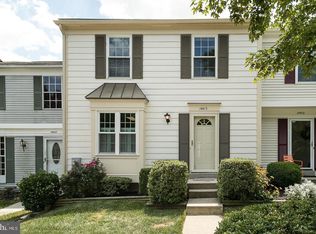
Tucked into a quiet, well-kept neighborhood, 3919 Broadheath Circle offers the perfect blend of comfort, space, and everyday convenience. This inviting home welcomes you with an open floor plan that make both relaxing and entertaining effortless.
Ground Level:
The rear-entry, 2-car garage leads into a foyer, where you will also see the glass double-door entry into a large home office with a view of the garden and neighborhood playground.
There are 2 large coat closets by the front door, along with hooks and a key rack to store everyday items conveniently.
Main Level:
Step upstairs to seamless flow between the living, dining, and kitchen areas. The dining area features a stunning and unique mural of the Chesapeake Bay. The kitchen has ample cabinetry and counter space, premium appliances including an induction stove and new dishwasher, and beautiful granite. The oven includes convection and air-fryer settings, and allows you to set the cook time. The floors have been recently upgraded to luxury vinyl plank in a neutral light wood tone.
The main level has a half-bath with a small cabinet.
Top Level:
Go up the second flight of stairs to find a spacious master bedroom, providing a peaceful retreat, with soft lighting in the tray ceiling, two windows, and a walk-in closet with upgraded shelving.
The master bath includes dual sinks, a large glass shower, and a luxurious soaking tub.
The 2nd and 3rd bedrooms share a well-designed hall bath with a shower/tub combo. This bathroom has a reach-in closet for convenient storage.
Each bedroom has a reach-in closet with upgraded shelving, a ceiling fan, and one room includes a built-in bookshelf.
The top floor also includes a utility room with an oversized washer, dryer, and utility sink, conveniently situated near the bedrooms.
Outdoors:
Outside, enjoy a large deck out back over the driveway, perfect for morning coffee, weekend gatherings, or simply unwinding after a long day.
The front garden is just large enough to plant, for those inclined, without the hassle of mowing, as all grass and mulch is handled by the HOA. The garden includes raised beds which get good southern sky sunshine for vegetable gardening or flowers.
Neighborhood:
The surrounding community adds to the appeal with its calm atmosphere, tree-lined streets, large playground, and easy access to nearby shopping, dining, and hiking. Route 29, 200 and 95 are right here. Fairland Park trails are accessible via a trailhead that is a pleasant 15 minute walk away through the neighborhood.
Welcome home!
Property is rented unfurnished.
Tenant pays utilities and renter's insurance.
No hidden fees. Rent shown is total rent.
12 Month Lease (Slightly flexible)
No smoking, inside or out.
Property is rented unfurnished.
Utilities paid by tenant to BGE, Washington Gas, WSSC Water and Verizon Internet.
Renter's Insurance is required.
No Sub-letting without prior approval.
Pet Policy: Up to 2 dogs are welcome. Must be licensed and spayed/neutered if over 12 months old. $500 refundable deposit.
Townhouse for rent
Accepts Zillow applications
$3,499/mo
3919 Broadheath Cir, Burtonsville, MD 20866
3beds
2,164sqft
This listing now includes required monthly fees in the total monthly price. Price shown reflects the lease term provided. Learn more|
Townhouse
Available now
Dogs OK
Air conditioner, central air
In unit laundry
Attached garage parking
Central, forced air
What's special
Tree-lined streetsBeautiful graniteLarge closetLarge glass showerSoft ceiling lightingGenerous natural lightLarge utility room
- 39 days |
- -- |
- -- |
Zillow last checked:
Listing updated:
Travel times
Facts & features
Interior
Bedrooms & bathrooms
- Bedrooms: 3
- Bathrooms: 3
- Full bathrooms: 2
- 1/2 bathrooms: 1
Heating
- Central, Forced Air
Cooling
- Air Conditioner, Central Air
Appliances
- Included: Dishwasher, Freezer, Microwave Oven, Oven, Refrigerator
- Laundry: In Unit
Features
- Walk In Closet
- Flooring: Carpet
Interior area
- Total interior livable area: 2,164 sqft
Property
Parking
- Parking features: Attached, Deck, Garage
- Has attached garage: Yes
- Details: Contact manager
Features
- Patio & porch: Deck, Patio
- Exterior features: Garden
Lot
- Features: Garden
Details
- Additional structures: Garage(s)
- Parcel number: 0503678444
Construction
Type & style
- Home type: Townhouse
- Property subtype: Townhouse
Building
Management
- Pets allowed: Yes
Community & HOA
Location
- Region: Burtonsville
Financial & listing details
- Lease term: 1 Year
Price history
| Date | Event | Price |
|---|---|---|
| 6/13/2026 | Listed for rent | $3,499$2/sqft |
Source: Zillow Rentals Report a problem | ||
| 3/27/2026 | Listing removed | $3,499$2/sqft |
Source: Zillow Rentals Report a problem | ||
| 3/24/2026 | Listed for rent | $3,499$2/sqft |
Source: Zillow Rentals Report a problem | ||
| 7/25/2012 | Sold | $367,825$170/sqft |
Source: Public Record Report a problem | ||
Neighborhood: 20866
Nearby schools
GreatSchools rating
- 4/10Burtonsville Elementary SchoolGrades: K-5Distance: 0.6 mi
- 2/10Benjamin Banneker Middle SchoolGrades: 6-8Distance: 1 mi
- 5/10Paint Branch High SchoolGrades: 9-12Distance: 1.4 mi