Experience waterfront living with breathtaking, sweeping views of Bellingham Bay, city lights and the San Juan Islands from this beautifully updated Mid Century Modern home. Enjoy spectacular sunrises and sunsets from the expansive deck, patio, and throughout the home. This single level home features 2 bedrooms plus a flexible office, craft room, or guest space, and 1.5 bathrooms, tucked away on a quiet non through street. Enjoy private, gated neighborhood beach access that opens up to miles of beaches to explore. Extensive recent updates include a remodeled kitchen with quartz countertops, custom cabinetry and premium appliances, beautifully renovated bathrooms, interior and exterior paint, furnace, A/C, insulation, composite decking, and much more. Move right in and enjoy breathtaking views, private beach access, and the best of Bellingham Bay waterfront living.
Active
Listed by: Muljat Group • Kena Greer Brashear
Price cut: $30K (8/28)
$1,295,000
3919 Cliffside Drive, Bellingham, WA 98225
2beds
1,554sqft
Single Family Residence
Built in 1958
0.33 Acres Lot
$1,271,800 Zestimate®
$833/sqft
$17/mo HOA
What's special
Beautifully renovated bathroomsComposite deckingExpansive deckInterior and exterior paintCustom cabinetryPremium appliances
- 58 days
- 1,443
- 58
Zillow last checked:
Listing updated:
Listed by:
Kena Greer Brashear,
Muljat Group,
John Fairbanks,
Muljat Group
Source: NWMLS as distributed by MLS GRID,MLS#: 2550773
Facts & features
Interior
Bedrooms & bathrooms
- Bedrooms: 2
- Bathrooms: 2
- Full bathrooms: 1
- 1/2 bathrooms: 1
- Main level bathrooms: 2
- Main level bedrooms: 2
Primary bedroom
- Level: Main
Bedroom
- Level: Main
Bathroom full
- Level: Main
Other
- Level: Main
Other
- Level: Main
Dining room
- Level: Main
Entry hall
- Level: Main
Kitchen without eating space
- Level: Main
Living room
- Level: Main
Heating
- Fireplace, 90%+ High Efficiency, Fireplace Insert, Forced Air, Heat Pump, Electric, Natural Gas
Cooling
- Has cooling: Yes
Appliances
- Included: Dishwasher, Dryer, Microwave, Refrigerator, Stove(s)/Range(s), Washer, Dishwasher(s), Dryer(s), Microwave(s), Refrigerator(s), Washer(s)
Features
- Bath Off Primary, Ceiling Fan(s), Dining Room
- Flooring: Ceramic Tile, Laminate, Carpet
- Windows: Dbl Pane/Storm Window
- Basement: None
- Number of fireplaces: 1
- Fireplace features: Gas, Main Level: 1, Fireplace
Interior area
- Total structure area: 1,554
- Total interior livable area: 1,554 sqft
Video & virtual tour
Property
Parking
- Total spaces: 2
- Parking features: Driveway, Attached Garage, Off Street, RV Parking
- Has attached garage: Yes
- Covered spaces: 2
Features
- Levels: One
- Stories: 1
- Entry location: Main
- Patio & porch: Bath Off Primary, Ceiling Fan(s), Dbl Pane/Storm Window, Dining Room, Fireplace, Wired for Generator
- Has view: Yes
- View description: Bay, City, Ocean, Territorial
- Has water view: Yes
- Water view: Bay,Ocean
- Waterfront features: High Bank, Low Bank, Bayfront, Ocean Front, Saltwater
Lot
- Size: 0.33 Acres
- Features: Dead End Street, Paved, Cable TV, Deck, Fenced-Fully, High Speed Internet, Outbuildings, Patio, RV Parking
- Topography: Level
- Residential vegetation: Garden Space
Details
- Parcel number: 3802151890930000
- Zoning: UR3
- Zoning description: Jurisdiction: County
- Special conditions: Standard
- Other equipment: Wired for Generator
Construction
Type & style
- Home type: SingleFamily
- Architectural style: 1 Story
- Property subtype: Single Family Residence
Materials
- Brick
- Foundation: Poured Concrete
- Roof: Composition
Condition
- Year built: 1958
Utilities & green energy
- Electric: Company: Puget Sound Energy
- Sewer: Septic Tank, Company: Septic System onsite
- Water: Public, Company: Whatcom County Water District 2
Community & HOA
Community
- Subdivision: Marietta
HOA
- Services included: See Remarks
- HOA fee: $200 annually
- HOA phone: 425-256-1150
Location
- Region: Bellingham
Financial & listing details
- Price per square foot: $833/sqft
- Tax assessed value: $1,058,917
- Annual tax amount: $11,023
- Date on market: 7/23/2026
- Cumulative days on market: 49 days
- Listing terms: Conventional
- Inclusions: Dishwasher(s), Dryer(s), Microwave(s), Refrigerator(s), Stove(s)/Range(s), Washer(s)
Estimated market value
$1,271,800
$1.21M - $1.34M
$2,889/mo
Price history
| Date | Event | Price |
|---|---|---|
| 8/28/2026 | Price change | $1,295,000-2.3%$833/sqft |
Source:  NWMLS as distributed by MLS GRID #2550773 Report a problem NWMLS as distributed by MLS GRID #2550773 Report a problem | ||
| 8/10/2026 | Price change | $1,325,000-4.7%$853/sqft |
Source: NWMLS as distributed by MLS GRID #2550773 Report a problem | ||
| 8/4/2026 | Listed for sale | $1,390,000$894/sqft |
Source: NWMLS as distributed by MLS GRID #2550773 Report a problem | ||
| 7/24/2026 | Pending sale | $1,390,000$894/sqft |
Source: NWMLS as distributed by MLS GRID #2550773 Report a problem | ||
| 7/14/2026 | Listed for sale | $1,390,000+39%$894/sqft |
Source: NWMLS as distributed by MLS GRID #2550773 Report a problem | ||
| 11/30/2022 | Sold | $1,000,000-4.8%$644/sqft |
Source: NWMLS as distributed by MLS GRID #2015901 Report a problem | ||
| 11/15/2022 | Pending sale | $1,050,000$676/sqft |
Source: NWMLS as distributed by MLS GRID #2015901 Report a problem | ||
| 11/10/2022 | Listed for sale | $1,050,000+358.5%$676/sqft |
Source: NWMLS as distributed by MLS GRID #2015901 Report a problem | ||
| 11/30/2000 | Sold | $228,984$147/sqft |
Source: Public Record Report a problem | ||
Public tax history
| Year | Property taxes | Tax assessment |
|---|---|---|
| 2024 | $10,283 +6.6% | $1,058,917 -4.2% |
| 2023 | $9,651 +9% | $1,105,490 +23% |
| 2022 | $8,856 +324% | $898,772 +21% |
| 2021 | $2,089 -8.3% | $742,787 +5.3% |
| 2020 | $2,278 | $705,576 +7% |
| 2019 | $2,278 -3.4% | $659,394 +11.5% |
| 2018 | $2,359 -3.9% | $591,450 +13% |
| 2017 | $2,455 -6.6% | $523,320 +10% |
| 2016 | $2,627 -3.3% | $475,810 +5% |
| 2015 | $2,716 | $452,960 -4% |
| 2014 | $2,716 -4% | $471,782 +5.6% |
| 2013 | $2,829 | $446,687 |
| 2012 | -- | $446,687 |
| 2011 | -- | -- |
| 2010 | -- | -- |
| 2009 | $2,448 -45% | $418,065 |
| 2008 | $4,451 | $418,065 |
| 2007 | $4,451 +40.5% | $418,065 |
| 2005 | $3,168 +900% | $418,065 +71.2% |
| 2004 | $317 -90.5% | $244,205 |
| 2003 | $3,350 +1.4% | $244,205 |
| 2002 | $3,303 +0.5% | $244,205 |
| 2001 | $3,287 | $244,205 +24.5% |
| 2000 | -- | $196,080 |
| 1999 | -- | $196,080 |
Find assessor info on the county website
Monthly payment
Est. payment
Payment breakdown
Explore the cost of this home by adjusting the details. Changes won't be saved.Climate risks
Neighborhood: Marietta-Alderwood
Nearby schools
Schools provided by the listing agent
- Elementary: Alderwood Elem
- Middle: Shuksan Mid
- High: Squalicum High
Source: NWMLS as distributed by MLS GRID. This data may not be complete. We recommend contacting the local school district to confirm school assignments for this home.

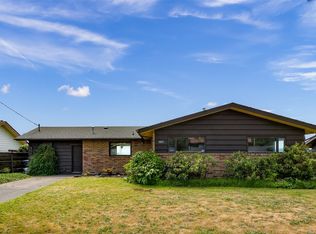
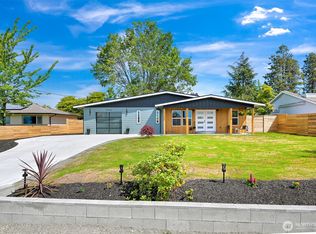
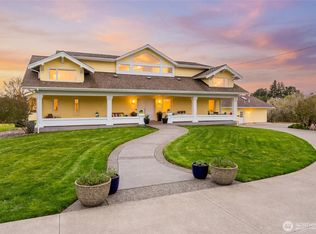
Similar homes
- $1,200,0002 bd1 ba2.2k sqft2716 Cornwall Avenue, Bellingham, WA 98225Active
 MLS ID #2560186, Lyle Sorenson. NWMLS as distributed by MLS GRID
 - $925,0003 bd3 ba2.1k sqftHidden Hills, Bellingham, WA 98225Active
 MLS ID #2580157, Brandon Nelson. NWMLS as distributed by MLS GRID
 - $685,0003 bd2 ba2k sqft4036 Wynn Road, Bellingham, WA 98225Active
 MLS ID #2558863, Jennifer Glyzinski. NWMLS as distributed by MLS GRID
 - $665,0002 bd2 ba1.1k sqftWhatcom, Bellingham, WA 98225Active
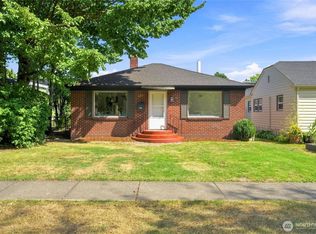 MLS ID #2579643, Anthony Petz. NWMLS as distributed by MLS GRID
