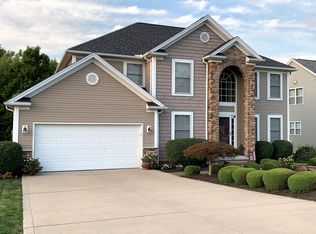
Appreciate the architecture as you tour this custom built, open concept colonial, complete with modern two story foyer and 2nd floor catwalk open to both sides of the home. From the foyer you pass the formal living & dining rooms to the 25'x15' eat in kitchen designed for entertaining complete with island, two breakfast bars, Samsung SS appliances, tons of cabinet space, walk in pantry, butler's pantry to formal dining room, and rear slider to your future deck. Kitchen opens up to two story 25'x19' family room packed with natural light and wooded rear views. 1st floor master suite shares this view and features his/her closets, private full bath w/ Jacuzzi tub, and dual sinks. Just up the center stairwell and to the east you will find two spacious bedrooms sharing Jack & Jill bath complete with dual sinks. To the west, lies the 4th BR, another full bath, and the 2nd story loft which could easily be a 5th BR. The finished, walk-out lower level hosts tons of open space, complete w/ wet bar, full bath, and lots of storage space. Best of all, it backs up to private wooded nature preserve / green space totaling over 44 acres and featuring a walking trail for Creekstone residents! Add'l features: 1st floor laundry room off garage, water softener, 200amp service, 90% eff furnace, and minimum 9' ceilings throughout. 4650 sq ft does not include finished basement. Schedule a showing today!
This property is not currently displayed as for sale or rent on Zillow. This may be different from what's on other websites or public sources.