Skip main navigation
Off market
  • $518,500

    3927 Encell Dr, Akron, OH 44321

    5beds
    3,654sqft
    SingleFamily
    Built in 2008
    0.28 Acres Lot
    $518,500 Zestimate®
    $142/sqft
    $3,735 Estimated rent

    Home value

    $518,500

    $493,000 - $544,000

    $3,735/mo

    Zestimate® history
    Loading
    Loading...

    Owner options

    List your home for rent

    $3,735/mo

    Rent Zestimate®

    Find your next renter with Zillow Rental Manager. Plus, with online applications, you can quickly screen prospective tenants – for free.

    Learn more

    $3,735/mo

    Rent Zestimate®

    Refinance and save

    $3,443/mo

    Est. payment

    Refinancing to a lower rate could help reduce your monthly payments and save thousands over the life of the loan.

    See today's rates

    $3,443/mo

    Est. payment

    Explore your selling options

    Work with a Zillow partner agent

    Leverage their expertise and Zillow's premium Showcase listings to get your home seen by more buyers.

    Get started

    List with your own agent

    Get your home in front of millions of buyers by listing it on Zillow.

    Learn how to do it

    Sell it yourself

    Take full control of how buyers see your home on Zillow by listing For Sale by Owner (FSBO).

    List your home

    What's special

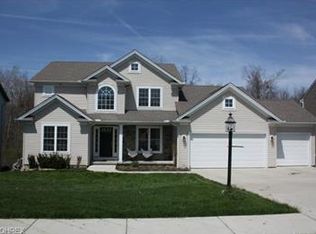
    Extras, Extras, Extras! This charming LDA-built 5BR/4 BA center stairwell colonial on a cul-de-sac was designed w/efficiency in mind! First floor features a grand 2-story foyer, private office/study, spacious dining room w/crown molding, open concept eat-in kitchen w/hardwood floors, island, pantry, slider to 450 sq ft two-tier TREX composite deck & separate eating area that leads to the massive two story Great Room packed with natural light, gas fireplace & wooded views. This level also features a mud room w/dog shower & built in "cubbies" as well as a half bath. The 2nd floor is host to the well-appointed master w/vaulted ceiling, dual sinks, dual head shower w/floor to ceiling ceramic tile, his & her walk-in closets with room to relax. Each of three add'l bedrooms upstairs feature built in closet/shelving & drawers. 2nd floor laundry room w/built-ins & loft area overlook the great room below. Finished walk-out lower level with 1,100 add'l sq ft of living area featuring a bedroom, full bath, bar and recreation/media room, large workshop and storage area. Step outside to the stamped concrete patio, fire pit & below deck storage shed. Best of all, it backs up to private wooded nature preserve/green space totaling over 44 acres and featuring a walking trail for Creekstone residents! Add'l features incl setup for central vac, 2 car att garage, high efficiency furnace & hot water tank (new), new carpet, recessed speakers in family room, LL and deck for entertaining (also wired to garage).

    This property is off market, which means it's not currently listed for sale or rent on Zillow. This may be different from what's available on other websites or public sources.

    Facts & features

    Interior

    Bedrooms & bathrooms
    • Bedrooms: 5
    • Bathrooms: 4
    • Full bathrooms: 3
    • 1/2 bathrooms: 1
    Heating
    • Forced air, Gas
    Cooling
    • Central
    Appliances
    • Included: Dishwasher, Dryer, Garbage disposal, Microwave, Range / Oven, Refrigerator, Washer
    Features
    • Flooring: Carpet, Hardwood
    • Basement: Finished
    • Has fireplace: Yes
    Interior area
    • Total interior livable area: 3,654 sqft

    Property

    Parking
    • Total spaces: 2
    • Parking features: Garage - Attached
    Features
    • Exterior features: Stone, Vinyl
    • Has view: Yes
    • View description: City
    Lot
    • Size: 0.28 Acres
    Details
    • Parcel number: 1508074

    Construction

    Type & style
    • Home type: SingleFamily
    • Architectural style: Colonial
    Materials
    • Metal
    • Roof: Asphalt
    Condition
    • Year built: 2008

    Community & neighborhood

    Location
    • Region: Akron

    HOA & financial

    HOA
    • Has HOA: Yes
    • HOA fee: $14 monthly

    Price history

    DateEventPrice
    3/24/2021Listing removed--
    Source: Owner Report a problem
    10/22/2019Sold$351,000-1.1%$96/sqft
    Source: Public Record Report a problem
    9/21/2019Pending sale$354,900$97/sqft
    Source: Owner Report a problem
    8/27/2019Listed for sale$354,900+7.2%$97/sqft
    Source: Owner Report a problem
    9/15/2016Sold$331,000+0.3%$91/sqft
    Source: MLS Now #3828038 Report a problem
    8/23/2016Pending sale$329,900$90/sqft
    Source: Stouffer Realty, Inc. #3828038 Report a problem
    8/12/2016Price change$329,900-4.3%$90/sqft
    Source: Stouffer Realty, Inc. #3828038 Report a problem
    7/29/2016Price change$344,900-1.4%$94/sqft
    Source: Stouffer Realty, Inc. #3828038 Report a problem
    7/18/2016Listed for sale$349,900+24.5%$96/sqft
    Source: Stouffer Realty, Inc. #3828038 Report a problem
    1/30/2009Sold$281,000$77/sqft
    Source: Public Record Report a problem

    Public tax history

    YearProperty taxesTax assessment
    2025$7,391 -0.5%$133,610
    2024$7,431 +4.3%$133,610
    2023$7,126 -5.9%$133,610 +14.9%
    2022$7,569 +8.3%$116,309
    2021$6,987 $116,309
    2020-- $116,309 +27.2%
    2019$5,956 +5.1%$91,452 +0%
    2018$5,666 +1.5%$91,450
    2017$5,583 $91,450 +5.7%
    2016$5,583 $86,530
    2015$5,583 +0.7%$86,530
    2014$5,545 +1.6%$86,530 -1%
    2013$5,460 -1.1%$87,360
    2012$5,520 +0.8%$87,360 +0%
    2011$5,473 -1.5%$87,357 -4.7%
    2010$5,558 $91,686 +19.7%
    2009-- $76,570 +305.1%
    2008$1,055 +1182.5%$18,900 +1144.2%
    2007$82 $1,519
    2006-- --

    Find assessor info on the county website

    Neighborhood: 44321

    Nearby schools

    GreatSchools rating
    Get a cash offer in 3 minutes
    Find out how much your home could sell for in as little as 3 minutes with a no-obligation cash offer.
    Estimated market value
    $518,500
    Get a cash offer in 3 minutes
    Find out how much your home could sell for in as little as 3 minutes with a no-obligation cash offer.
    Estimated market value
    $518,500