Newly Released Undecorated Field Model! The only ready-to-move-in home designed for entertaining, featuring both a game room and a media room. Welcome to our Benchmark, a stunning two-story DRB Home that boasts a smart floor plan and a luxurious design. The kitchen is equipped with breathtaking cabinets, a center island, a pantry, and gleaming stainless-steel appliances, making it the perfect place to entertain guests. The main living areas feature soaring ceilings that allow natural light to flood in, enhancing the neutral tones throughout the house. The oversized primary suite is an oasis of comfort, complete with a private ensuite featuring a dual sink vanity, a large shower, and a generous closet. Upstairs, the game room and media room provide even more space for entertainment and share three secondary bedrooms and two well-appointed full bathrooms. Imagine going outside your door to find nearby planned green spaces and scenic trails, perfect for simply enjoying the tranquility of nature. The planned playground and picnic area will become a favorite spot for family outings and neighborhood gatherings, fostering community and connection among residents. Beyond Bel Air Village, Sherman offers a variety of attractions and recreational opportunities. Thrill-seekers can experience the excitement of the Grayson County Speedway, while golf lovers can perfect their swing at the nearby Stone Creek Golf Club. Nature enthusiasts will appreciate the proximity to Herman Baker Park and Waterloo Lake Regional Park, which offer picturesque outdoor settings. For those who enjoy water-based recreation, Bel Air Village is just an easy drive away from the stunning Lake Texoma and the scenic Eisenhower State Park. Bel Air Village also offers excellent connectivity, with easy access to US 75, ensuring smooth commutes and convenient travel to surrounding areas. This community's strategic location makes it all effortlessly accessible.
Sold
Price Unknown
3919 Sky Dr, Sherman, TX 75090
4beds
2,684sqft
Single Family Residence
Built in 2025
4,791 Square Feet Lot
$334,300 Zestimate®
$--/sqft
$2,872 Estimated rent
Home value
$334,300
$314,000 - $358,000
$2,872/mo
Zestimate® history
Owner options
List your home for rent
$2,872/mo
Rent Zestimate®
Find your next renter with Zillow Rental Manager. Plus, with online applications, you can quickly screen prospective tenants – for free.
$2,872/mo
Rent Zestimate®
Refinance and save
$1,200/mo
Est. payment
Refinancing to a lower rate could help reduce your monthly payments and save thousands over the life of the loan.
$1,200/mo
Est. payment
Explore your selling options
Work with a Zillow partner agent
Leverage their expertise and Zillow's premium Showcase listings to get your home seen by more buyers.
Get startedList with your own agent
Get your home in front of millions of buyers by listing it on Zillow.
Learn how to do itSell it yourself
Take full control of how buyers see your home on Zillow by listing For Sale by Owner (FSBO).
List your homeWhat's special
Private ensuiteGame roomMedia roomGenerous closetDual sink vanityCenter islandOversized primary suite
Zillow last checked:
Listing updated:
Listed by:
April Maki 0524758 512-364-5196,
Brightland Homes Brokerage LLC 512-364-5196
Bought with:
Malik Berry, 0740776
eXp Realty LLC
Source: NTREIS,MLS#: 21249942
Facts & features
Interior
Bedrooms & bathrooms
- Bedrooms: 4
- Bathrooms: 4
- Full bathrooms: 3
- 1/2 bathrooms: 1
Primary bedroom
- Features: Dual Sinks, Walk-In Closet(s)
- Level: First
- Dimensions: 16 x 14
Bedroom
- Features: Walk-In Closet(s)
- Level: Second
- Dimensions: 11 x 10
Bedroom
- Level: Second
- Dimensions: 12 x 10
Bedroom
- Level: Second
- Dimensions: 12 x 10
Dining room
- Level: First
- Dimensions: 11 x 12
Game room
- Level: Second
- Dimensions: 17 x 17
Living room
- Level: First
- Dimensions: 16 x 17
Media room
- Level: Second
- Dimensions: 12 x 14
Heating
- Central, Natural Gas
Cooling
- Central Air, Ceiling Fan(s), Electric
Appliances
- Included: Dishwasher, Electric Oven, Gas Cooktop, Disposal, Microwave, Tankless Water Heater
Features
- Decorative/Designer Lighting Fixtures, Eat-in Kitchen, Granite Counters, Kitchen Island, Open Floorplan, Pantry, Walk-In Closet(s)
- Flooring: Carpet, Ceramic Tile, Luxury Vinyl Plank
- Has basement: No
- Has fireplace: No
Interior area
- Total interior livable area: 2,684 sqft
Property
Parking
- Total spaces: 2
- Parking features: Concrete, Covered, Direct Access, Door-Single, Garage Faces Front, Garage, Garage Door Opener, Inside Entrance, Kitchen Level
- Attached garage spaces: 2
Features
- Levels: Two
- Stories: 2
- Patio & porch: Covered
- Exterior features: Lighting, Private Yard, Rain Gutters
- Pool features: None
- Fencing: Back Yard,Fenced,Full,Wood
Lot
- Size: 4,791 Square Feet
- Features: Back Yard, Interior Lot, Lawn, Landscaped, Sprinkler System
Details
- Parcel number: 456515
Construction
Type & style
- Home type: SingleFamily
- Architectural style: Detached
- Property subtype: Single Family Residence
Materials
- Brick, Fiber Cement, Wood Siding
- Foundation: Slab
- Roof: Composition
Condition
- Year built: 2025
Utilities & green energy
- Sewer: Public Sewer
- Water: Public
- Utilities for property: Sewer Available, Water Available
Green energy
- Energy efficient items: Appliances, HVAC, Rain/Freeze Sensors, Thermostat, Windows
- Water conservation: Low-Flow Fixtures
Community & HOA
Community
- Features: Curbs, Sidewalks
- Security: Carbon Monoxide Detector(s), Fire Alarm, Smoke Detector(s)
- Subdivision: Bel Air Village
HOA
- Has HOA: Yes
- Services included: All Facilities, Association Management, Maintenance Structure
- HOA fee: $1,200 annually
- HOA name: Essex Community Management
- HOA phone: 972-428-2030
Location
- Region: Sherman
Financial & listing details
- Date on market: 5/6/2026
- Cumulative days on market: 26 days
- Listing terms: Cash,Conventional,FHA,Texas Vet,VA Loan
Price history
| Date | Event | Price |
|---|---|---|
| 6/29/2026 | Sold | -- |
Source: NTREIS #21249942 Report a problem | ||
| 6/2/2026 | Pending sale | $359,890$134/sqft |
Source: NTREIS #21249942 Report a problem | ||
| 5/16/2026 | Price change | $359,890-1.2%$134/sqft |
Source: NTREIS #21249942 Report a problem | ||
| 5/6/2026 | Listed for sale | $364,143$136/sqft |
Source: NTREIS #21249942 Report a problem | ||
Public tax history
Tax history is unavailable.
Neighborhood: 75090
Nearby homes
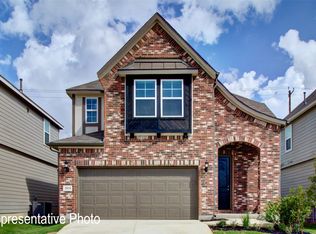
- $--4 bd3 ba2.1k sqft1334 Lollipop Ln, Sherman, TX 75090Sold
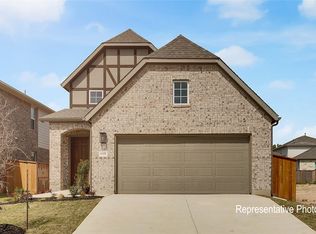
- $318,9903 bd3 ba1.7k sqft1328 Lollipop Ln, Sherman, TX 75090Pending
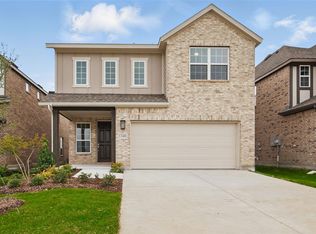
- $349,9904 bd4 ba2.6k sqft1340 Lollipop Ln, Sherman, TX 75090New Construction
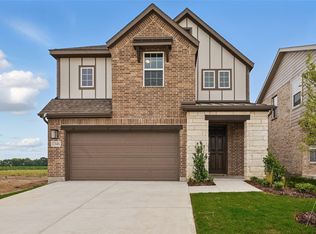
- $353,9904 bd4 ba2.6k sqft1346 Lollipop Ln, Sherman, TX 75090New Construction
- $262,3003 bd2 ba1.6k sqft4119 Sky Dr, Sherman, TX 75090Off Market
- $--4 bd3 ba2.1k sqft4037 Tony St, Sherman, TX 75090Sold
- $--4 bd4 ba2.6k sqft4043 Tony St, Sherman, TX 75090Sold
- $353,2004 bd3 ba2.9k sqft4216 Lucy Ln, Sherman, TX 75090Off Market
Nearby schools
GreatSchools rating
- 3/10Dillingham Elementary SchoolGrades: K-5Distance: 5.7 mi
- 4/10Sherman MiddleGrades: 6-8Distance: 3.7 mi
- 5/10Sherman High SchoolGrades: 9-12Distance: 2.8 mi
Schools provided by the listing agent
- Elementary: Dillingham
- Middle: Sherman
- High: Sherman
- District: Sherman ISD
Source: NTREIS. This data may not be complete. We recommend contacting the local school district to confirm school assignments for this home.
Get a cash offer in 3 minutes
Find out how much your home could sell for in as little as 3 minutes with a no-obligation cash offer.
Estimated market value
$334,300
Get a cash offer in 3 minutes
Find out how much your home could sell for in as little as 3 minutes with a no-obligation cash offer.
Estimated market value
$334,300
- Texas
- Grayson County
- Sherman
- 75090
- 3919 Sky Dr
Nearby cities
Nearby zip codes
Other Sherman Topics
