The Latitude is a stunning two-story Brightland home that offers 1,764 square feet of living space. This modern floor plan features a functional, open layout that you'll love showing off! The beautiful kitchen includes an enlarged island, ample storage, stainless steel appliances, a walk-in pantry, and a casual dining area. The exclusive owner's suite is spacious, featuring a built-in window seat and an ensuite bathroom complete with a walk-in shower and a large walk-in closet. Upstairs, you'll find two additional bedrooms and a full bathroom, conveniently located just steps away from an open loft area. Imagine stepping outside to discover nearby planned green spaces and walking trails, perfect for morning jogs, evening strolls, or simply enjoying the tranquility of nature. The planned playground and picnic area will likely become favorite spots for family outings and neighborhood gatherings, fostering community connections among residents. For sports enthusiasts, planned facilities like a basketball court and a soccer field will provide ample opportunities for friendly matches and staying active. Beyond Bel Air Village, Sherman boasts a variety of attractions and recreational opportunities. Adrenaline seekers can enjoy the excitement of the Grayson County Speedway, while golf lovers can practice their swing at the nearby Stone Creek Golf Club. Nature enthusiasts will appreciate the closeness to Herman Baker Park and Waterloo Lake Regional Park, both offering picturesque outdoor settings. For those who enjoy water activities, Bel Air Village is just a short drive from the stunning Lake Texoma and the scenic Eisenhower State Park. With easy access to US 75, ensuring smooth commutes and convenient travel to surrounding areas. Whether you're heading to work, exploring local dining and shopping options, or venturing further afield, this community's strategic location makes everything effortlessly accessible.
Pending
Price cut: $800 (6/10)
$318,990
1328 Lollipop Ln, Sherman, TX 75090
3beds
1,764sqft
:
Get pre-qualified$2,401/mo
Single Family Residence
Built in 2025
4,573 Square Feet Lot
$-- Zestimate®
$181/sqft
$100/mo HOA
What's special
Open loft areaStainless steel appliancesBuilt-in window seatModern floor planLarge walk-in closetWalking trailsBeautiful kitchen
- 78 days |
- 28 |
- 2 |
Zillow last checked:
Listing updated:
Listed by:
April Maki 0524758 512-364-5196,
Brightland Homes Brokerage LLC 512-364-5196
Source: NTREIS,MLS#: 20782202
Facts & features
Interior
Bedrooms & bathrooms
- Bedrooms: 3
- Bathrooms: 3
- Full bathrooms: 2
- 1/2 bathrooms: 1
Primary bedroom
- Features: Walk-In Closet(s)
- Level: First
- Dimensions: 13 x 13
Bedroom
- Level: Second
- Dimensions: 12 x 12
Bedroom
- Level: Second
- Dimensions: 12 x 12
Breakfast room nook
- Level: First
- Dimensions: 13 x 8
Living room
- Level: First
- Dimensions: 13 x 19
Loft
- Level: Second
- Dimensions: 12 x 11
Heating
- Central, Natural Gas
Cooling
- Central Air, Electric
Appliances
- Included: Dishwasher, Electric Oven, Gas Cooktop, Disposal, Microwave, Tankless Water Heater
- Laundry: Washer Hookup, Electric Dryer Hookup, Laundry in Utility Room
Features
- Decorative/Designer Lighting Fixtures, Eat-in Kitchen, Granite Counters, Kitchen Island, Loft, Open Floorplan, Pantry, Walk-In Closet(s)
- Flooring: Carpet, Ceramic Tile, Luxury Vinyl Plank
- Has basement: No
- Has fireplace: No
Interior area
- Total interior livable area: 1,764 sqft
Video & virtual tour
Property
Parking
- Total spaces: 2
- Parking features: Direct Access, Door-Single, Driveway, Garage Faces Front, Garage, Garage Door Opener, Inside Entrance, Kitchen Level
- Attached garage spaces: 2
Features
- Levels: Two
- Stories: 2
- Patio & porch: Covered
- Pool features: None
- Fencing: Back Yard,Fenced,Full,Wood
Lot
- Size: 4,573 Square Feet
- Features: Interior Lot, Landscaped, Sprinkler System
Details
- Parcel number: 456714
Construction
Type & style
- Home type: SingleFamily
- Architectural style: Traditional,Detached
- Property subtype: Single Family Residence
Materials
- Brick, Fiber Cement, Frame, Wood Siding
- Foundation: Slab
- Roof: Composition
Condition
- New construction: Yes
- Year built: 2025
Utilities & green energy
- Sewer: Public Sewer
- Water: Public
- Utilities for property: Natural Gas Available, Sewer Available, Separate Meters, Water Available
Green energy
- Energy efficient items: Appliances, HVAC, Rain/Freeze Sensors, Thermostat, Windows
- Water conservation: Low-Flow Fixtures
Community & HOA
Community
- Features: Community Mailbox, Curbs, Sidewalks
- Security: Carbon Monoxide Detector(s), Fire Alarm, Smoke Detector(s)
- Subdivision: Bel Air Village
HOA
- Has HOA: Yes
- Services included: All Facilities, Association Management, Maintenance Structure
- HOA fee: $1,200 annually
- HOA name: Essex Community Management
- HOA phone: 972-428-2030
Location
- Region: Sherman
Financial & listing details
- Price per square foot: $181/sqft
- Tax assessed value: $50,316
- Annual tax amount: $4,601
- Date on market: 5/6/2026
- Cumulative days on market: 130 days
- Listing terms: Cash,Conventional,FHA,Texas Vet,VA Loan
Estimated market value
Not available
Estimated sales range
Not available
Not available
Price history
| Date | Event | Price |
|---|---|---|
| 6/29/2026 | Pending sale | $318,990$181/sqft |
Source: NTREIS #20782202 Report a problem | ||
| 6/10/2026 | Price change | $318,990-0.3%$181/sqft |
Source: NTREIS #20782202 Report a problem | ||
| 6/4/2026 | Price change | $319,7900%$181/sqft |
Source: NTREIS #20782202 Report a problem | ||
| 5/15/2026 | Price change | $319,8900%$181/sqft |
Source: NTREIS #20782202 Report a problem | ||
| 5/7/2026 | Price change | $319,990-0.6%$181/sqft |
Source: NTREIS #20782202 Report a problem | ||
| 5/6/2026 | Listed for sale | $321,815-14.2%$182/sqft |
Source: NTREIS #20782202 Report a problem | ||
| 5/8/2025 | Listing removed | $374,990$213/sqft |
Source: NTREIS #20782202 Report a problem | ||
| 4/15/2025 | Price change | $374,990-1.3%$213/sqft |
Source: NTREIS #20782202 Report a problem | ||
| 3/28/2025 | Price change | $379,990-0.5%$215/sqft |
Source: NTREIS #20782202 Report a problem | ||
| 3/15/2025 | Listed for sale | $381,815$216/sqft |
Source: NTREIS #20782202 Report a problem | ||
Public tax history
| Year | Property taxes | Tax assessment |
|---|---|---|
| 2025 | $4,601 | $50,316 |
Find assessor info on the county website
Monthly payment
Est. payment
Payment breakdown
Explore the cost of this home by adjusting the details. Changes won't be saved.Climate risks
Neighborhood: 75090
Nearby schools
GreatSchools rating
- 3/10Dillingham Elementary SchoolGrades: K-5Distance: 5.8 mi
- 4/10Sherman MiddleGrades: 6-8Distance: 3.7 mi
- 5/10Sherman High SchoolGrades: 9-12Distance: 2.7 mi
Schools provided by the listing agent
- Elementary: Dillingham
- Middle: Sherman
- High: Sherman
- District: Sherman ISD
Source: NTREIS. This data may not be complete. We recommend contacting the local school district to confirm school assignments for this home.
- $--4 bd3 ba2.1k sqft1334 Lollipop Ln, Sherman, TX 75090Sold
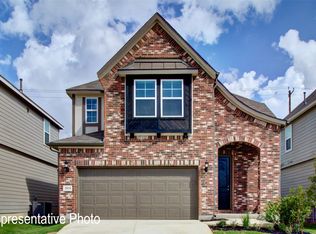
- $--4 bd4 ba2.6k sqft3919 Sky Dr, Sherman, TX 75090Sold

- $349,9904 bd4 ba2.6k sqft1340 Lollipop Ln, Sherman, TX 75090New Construction
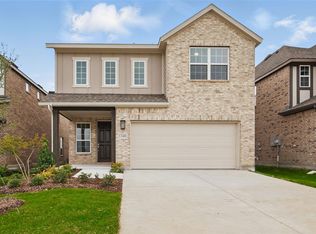
- $353,9904 bd4 ba2.6k sqft1346 Lollipop Ln, Sherman, TX 75090New Construction
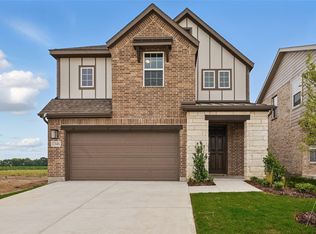
- $262,3003 bd2 ba1.6k sqft4119 Sky Dr, Sherman, TX 75090Off Market
- $--4 bd3 ba2.1k sqft4037 Tony St, Sherman, TX 75090Sold
- $--4 bd4 ba2.6k sqft4043 Tony St, Sherman, TX 75090Sold
- $350,5004 bd3 ba2.9k sqft4216 Lucy Ln, Sherman, TX 75090Off Market
A local agent can set up tours, give advice and negotiate with sellers.
Similar homes
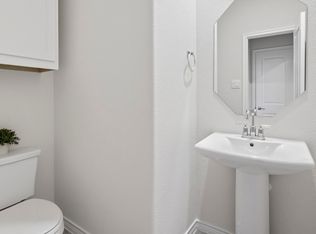
- $304,9904 bd3 ba2.2k sqft4221 Lucy Ln, Sherman, TX 75090New Construction
 NTREIS
 - from $289,9903 bd3 ba2.1k sqftMeridian Plan, Bel Air Village, Sherman, TX 75090New Construction
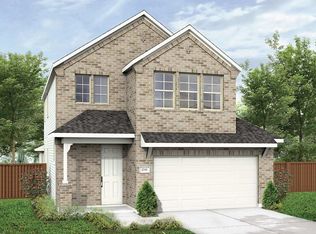 DRB Homes
 - $329,9904 bd3 ba2.1k sqft2204 Ridgecrest Ln, Sherman, TX 75092New Construction
 NTREIS
 - $344,9904 bd3 ba2.1k sqft2514 Hollyhill Way, Sherman, TX 75092New Construction
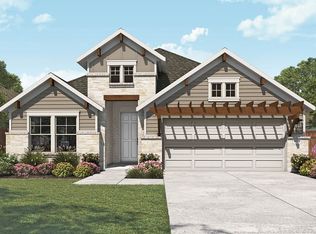 NTREIS
 - $324,9903 bd2 ba1.6k sqft728 Sagebrush Trl, Sherman, TX 75092New ConstructionNTREIS
- from $322,9904 bd2 ba1.8k sqftPedernales Plan, Pebblebrook, Sherman, TX 75092New ConstructionCastlerock Communities
- $312,5003 bd2 ba1.6k sqft1103 Foxtail Dr, Anna, TX 75409For SaleMLS ID #21337389, Cami Hobbs Riley. NTREIS
- from $306,4904 bd3 ba2.3k sqftMurray Plan, Sweetwater Springs, Sherman, TX 75090New ConstructionDR Horton
- $325,0004 bd3 ba2.3k sqft2211 Gustavus Dr, Sherman, TX 75092For SaleMLS ID #21234748, Megan Christensen. NTREIS
- $288,8894 bd2 ba1.6k sqft2113 Rannoch St, Sherman, TX 75092New ConstructionNTREIS
- from $290,9003 bd2 ba1.3k sqftCedar Plan, Sherman Heights, Sherman, TX 75092New ConstructionLGI Homes
- $290,0003 bd2 ba1.5k sqft3921 Oak Creek Cir, Denison, TX 75020For SaleMLS ID #21325523, Yoshie Miyahara. NTREIS
- $340,0003 bd3 ba1.9k sqft3955 Oak Creek Cir, Denison, TX 75020For SaleMLS ID #21259148, Ji Hwang. NTREIS
- from $352,9903 bd2 ba1.6k sqftPlan Picasso Plan, Heritage Ranch: 50ft. lots, Sherman, TX 75092New ConstructionHighland Homes
- $364,6173 bd2 ba1.7k sqft2716 Steeple Chase Dr, Sherman, TX 75092New ConstructionCastlerock Communities
- from $359,9904 bd3 ba2.5k sqftRio Grande Plan, Pebblebrook, Sherman, TX 75092New ConstructionCastlerock Communities
- $366,2463 bd2 ba1.6k sqft2712 Steeple Chase Dr, Sherman, TX 75092New ConstructionCastlerock Communities
- $312,5003 bd2 ba1.6k sqft801 Peach Tree Ln, Anna, TX 75409For SaleMLS ID #21272663, Laura Morris. NTREIS
- from $285,9904 bd2 ba1.7k sqftLuna Plan, Noble Ridge, Howe, TX 75459New ConstructionStarlight Homes
- $359,9904 bd2 ba1.8k sqft2209 Ridgecrest Ln, Sherman, TX 75092New ConstructionCastlerock Communities
