Welcome to this meticulously cared-for Portifino floor plan in the sought-after Chelsea Place subdivision. Situated on a private lot that backs up to tranquil woods, this home features 4 bedrooms and 2.5 bathrooms. As you arrive, you'll be greeted by a charming paver driveway and an inviting front porch. Step inside to find an extra-wide foyer with tray ceilings leading to a spacious great room. The oversized kitchen is a chef's delight, with solid wood cabinets, under-cabinet lighting, stainless steel appliances, granite countertops, recessed lighting, a breakfast bar, and an eat-in area. The large dining room, complete with a convenient butler's pantry, is perfect for entertaining. The primary suite is bathed in natural light and boasts a luxurious en-suite bathroom with dual sinks, a glass-enclosed shower, and a soaking tub. Two additional guest bedrooms offer ample space and easy access to a full bath. The oversized lanai (24'W x 14'D) with remote-controlled screens provides an exceptional indoor-outdoor living experience, while the private backyard ensures a serene retreat. Chelsea Place enhances your lifestyle with a community recreation center featuring a beach-style walk-in pool, an exercise room, and a kitchen. Centrally located in Ormond Beach, you'll enjoy close proximity to restaurants, hospitals, the beach, and major highways. Don't miss the chance to make this exceptional home yours!
Closed
$545,900
392 Chelsea Place Ave, Ormond Beach, FL 32174
4beds
2,510sqft
Single Family Residence, Residential
Built in 2014
9,583 Square Feet Lot
$540,800 Zestimate®
$217/sqft
$3,096 Estimated rent
Home value
$540,800
$487,000 - $600,000
$3,096/mo
Zestimate® history
Owner options
List your home for rent
$3,096/mo
Rent Zestimate®
Find your next renter with Zillow Rental Manager. Plus, with online applications, you can quickly screen prospective tenants – for free.
$3,096/mo
Rent Zestimate®
Refinance and save
$4,161/mo
Est. payment
Refinancing to a lower rate could help reduce your monthly payments and save thousands over the life of the loan.
$4,161/mo
Est. payment
Explore your selling options
Work with a Zillow partner agent
Leverage their expertise and Zillow's premium Showcase listings to get your home seen by more buyers.
Get startedList with your own agent
Get your home in front of millions of buyers by listing it on Zillow.
Learn how to do itSell it yourself
Take full control of how buyers see your home on Zillow by listing For Sale by Owner (FSBO).
List your homeWhat's special
Oversized lanaiBreakfast barGuest bedroomsGranite countertopsPrivate backyardExtra-wide foyerInviting front porch
Zillow last checked:
Listing updated:
Listed by:
Rose Roberts 386-299-1175,
Realty Pros Assured,
Pamela McCowen 386-852-1399
Bought with:
Nancy Cortez, 3090035
Adams, Cameron & Co., Realtors
Source: DBAMLS,MLS#: 1203945
Facts & features
Interior
Bedrooms & bathrooms
- Bedrooms: 4
- Bathrooms: 3
- Full bathrooms: 2
- 1/2 bathrooms: 1
Bedroom 1
- Level: Main
- Area: 280 Square Feet
- Dimensions: 14.00 x 20.00
Bathroom 2
- Level: Main
- Area: 132 Square Feet
- Dimensions: 11.00 x 12.00
Bathroom 3
- Level: Main
- Area: 132 Square Feet
- Dimensions: 11.00 x 12.00
Den
- Level: Main
- Area: 176 Square Feet
- Dimensions: 11.00 x 16.00
Dining room
- Level: Main
- Area: 143 Square Feet
- Dimensions: 11.00 x 13.00
Family room
- Level: Main
- Area: 396 Square Feet
- Dimensions: 18.00 x 22.00
Kitchen
- Level: Main
- Area: 176 Square Feet
- Dimensions: 11.00 x 16.00
Heating
- Central
Cooling
- Central Air
Appliances
- Included: Refrigerator, Microwave, Disposal, Dishwasher
Features
- Ceiling Fan(s), Open Floorplan, Split Bedrooms, Walk-In Closet(s)
- Flooring: Tile
Interior area
- Total interior livable area: 2,510 sqft
Property
Parking
- Total spaces: 2
- Parking features: Garage
- Garage spaces: 2
Features
- Levels: One
- Stories: 1
- Patio & porch: Front Porch, Porch, Rear Porch, Screened
- Has view: Yes
- View description: Trees/Woods
Lot
- Size: 9,583 Square Feet
- Dimensions: 69 x 140
- Features: Cul-De-Sac
Details
- Parcel number: 423014000400
Construction
Type & style
- Home type: SingleFamily
- Architectural style: Traditional
- Property subtype: Single Family Residence, Residential
Materials
- Block, Concrete, Stucco
- Foundation: Block
- Roof: Shingle
Condition
- New construction: No
- Year built: 2014
Utilities & green energy
- Sewer: Public Sewer
- Water: Public
- Utilities for property: Cable Available, Electricity Available, Electricity Connected, Sewer Available
Community & HOA
Community
- Security: Security Gate
- Subdivision: Chelsea Place
HOA
- Has HOA: Yes
- Amenities included: Clubhouse, Fitness Center, Maintenance Grounds, Park, Pool
- Services included: Cable TV, Internet, Maintenance Grounds
- HOA fee: $340 monthly
Location
- Region: Ormond Beach
Financial & listing details
- Price per square foot: $217/sqft
- Tax assessed value: $522,127
- Annual tax amount: $4,557
- Date on market: 9/16/2024
- Listing terms: Cash,Conventional,FHA,VA Loan
- Electric utility on property: Yes
- Road surface type: Asphalt
Price history
| Date | Event | Price |
|---|---|---|
| 7/16/2025 | Sold | $545,900-1.6%$217/sqft |
Source:  DBAMLS #1203945 Report a problem DBAMLS #1203945 Report a problem | ||
| 5/30/2025 | Pending sale | $554,900$221/sqft |
Source: DBAMLS #1203945 Report a problem | ||
| 5/11/2025 | Contingent | $554,900$221/sqft |
Source: DBAMLS #1203945 Report a problem | ||
| 4/13/2025 | Listed for sale | $554,900$221/sqft |
Source: DBAMLS #1203945 Report a problem | ||
| 4/3/2025 | Contingent | $554,900$221/sqft |
Source: DBAMLS #1203945 Report a problem | ||
| 3/31/2025 | Price change | $554,900-3.5%$221/sqft |
Source: DBAMLS #1203945 Report a problem | ||
| 1/9/2025 | Price change | $574,900-4.2%$229/sqft |
Source: DBAMLS #1203945 Report a problem | ||
| 9/27/2024 | Price change | $599,900-4%$239/sqft |
Source: DBAMLS #1203945 Report a problem | ||
| 9/16/2024 | Listed for sale | $625,000+110.8%$249/sqft |
Source: DBAMLS #1203945 Report a problem | ||
| 5/29/2014 | Sold | $296,466$118/sqft |
Source: DBAMLS #558513 Report a problem | ||
Public tax history
| Year | Property taxes | Tax assessment |
|---|---|---|
| 2025 | $4,869 +4.1% | $522,127 +58% |
| 2024 | $4,677 +2.6% | $330,410 +3% |
| 2023 | $4,557 +3.1% | $320,787 +3% |
| 2022 | $4,421 | $311,444 +3% |
| 2021 | -- | $302,373 +1.4% |
| 2020 | $4,517 | $298,198 +2.3% |
| 2019 | $4,517 +1.8% | $291,494 +1.9% |
| 2018 | $4,439 -0.5% | $286,059 +2.1% |
| 2017 | $4,463 -2% | $280,175 +2.1% |
| 2016 | $4,553 -1.3% | $274,412 +0.7% |
| 2015 | $4,613 +520.7% | $272,504 +657% |
| 2014 | $743 | $36,000 +637.3% |
| 2005 | -- | $4,883 |
Find assessor info on the county website
Neighborhood: 32174
Nearby homes
- $433,5002 bd2 ba2k sqft388 Chelsea Place Ave, Ormond Beach, FL 32174Off Market
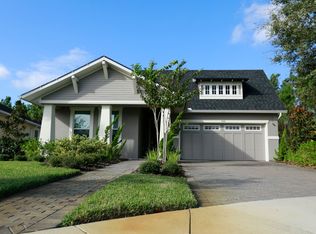
- $585,3004 bd3 ba2.5k sqft396 Chelsea Place Ave, Ormond Beach, FL 32174Off Market
- $483,9003 bd2 ba2k sqft400 Chelsea Place Ave, Ormond Beach, FL 32174Off Market
- $472,1003 bd2 ba2.2k sqft384 Chelsea Place Ave, Ormond Beach, FL 32174Off Market
- $448,5003 bd2 ba2.5k sqft404 Chelsea Place Ave, Ormond Beach, FL 32174Off Market
- $616,7003 bd2 ba2.8k sqft380 Chelsea Place Ave, Ormond Beach, FL 32174Off Market
- $501,2004 bd3 ba2.5k sqft376 Chelsea Place Ave, Ormond Beach, FL 32174Off Market
- $499,0003 bd2 ba1.9k sqft372 Chelsea Place Ave, Ormond Beach, FL 32174For Sale
Nearby schools
GreatSchools rating
- 6/10Pathways Elementary SchoolGrades: PK-5Distance: 2.1 mi
- 5/10David C Hinson Sr Middle SchoolGrades: 6-8Distance: 1.3 mi
- 4/10Mainland High SchoolGrades: 9-12Distance: 5.3 mi
Get a cash offer in 3 minutes
Find out how much your home could sell for in as little as 3 minutes with a no-obligation cash offer.
Estimated market value
$540,800
Get a cash offer in 3 minutes
Find out how much your home could sell for in as little as 3 minutes with a no-obligation cash offer.
Estimated market value
$540,800
- Florida
- Volusia County
- Ormond Beach
- 32174
- 392 Chelsea Place Ave
Nearby cities
Nearby neighborhoods
Nearby zip codes
Other Ormond Beach Topics
