Skip main navigation
Sold for $435,000
  • $435,000

    392 Hawthorne Avenue, Derby, CT 06418

    4beds
    2,205sqft
    Single Family Residence
    Built in 1988
    8,712 Square Feet Lot
    $466,400 Zestimate®
    $197/sqft
    $3,507 Estimated rent

    Home value

    $466,400

    $415,000 - $522,000

    $3,507/mo

    Zestimate® history
    Loading
    Loading...

    Owner options

    List your home for rent

    $3,507/mo

    Rent Zestimate®

    Find your next renter with Zillow Rental Manager. Plus, with online applications, you can quickly screen prospective tenants – for free.

    Learn more

    $3,507/mo

    Rent Zestimate®

    Refinance and save

    $3,103/mo

    Est. payment

    Refinancing to a lower rate could help reduce your monthly payments and save thousands over the life of the loan.

    See today's rates

    $3,103/mo

    Est. payment

    Explore your selling options

    Work with a Zillow partner agent

    Leverage their expertise and Zillow's premium Showcase listings to get your home seen by more buyers.

    Get started

    List with your own agent

    Get your home in front of millions of buyers by listing it on Zillow.

    Learn how to do it

    Sell it yourself

    Take full control of how buyers see your home on Zillow by listing For Sale by Owner (FSBO).

    List your home

    What's special

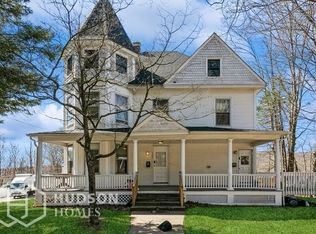
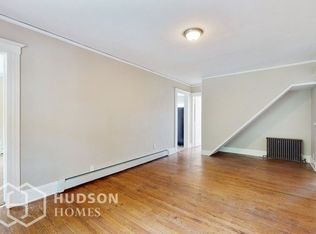
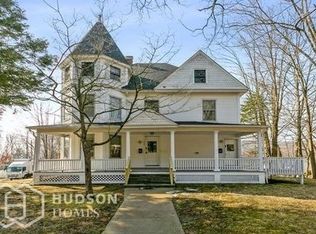
    Unique Contemporary/lodge type home could be your home near the river! . Nice entrance that leads to a full bathroom with laundry and to a beautiful and ample open space, w/kitchen with granite counter tops, all stainless steel appliances, sliding doors that leads to a well kept back yard. Living room with fire place to enjoy on the cool days. nice stair well that leads to the 2nd floor with 3 bedrooms each bedroom with a full bathroom. the 4th bedroom can be a studio for an inlaw apartment or a nice size bedroom with a full bathroom and laundry. Upstairs has what could easily be an in-law setup. Not on town records but could easily be made into something special with 2 entry points and its own connections for a kitchen. Share driveway.

    Zillow last checked:

    Listing updated:

    Listed by:

    Morales Top Sellers at Keller Williams,

    Angela Morales 203-292-0203,

    Keller Williams Realty Prtnrs. 203-459-4663,

    Co-Listing Agent: Johncarlo Morales 203-296-0299,

    Keller Williams Realty Prtnrs.

    Bought with:

    Angela Morales, REB.0757443

    Keller Williams Realty Prtnrs.

    Source: Smart MLS,MLS#: 24050357MLS Logo

    Facts & features

    Interior

    Bedrooms & bathrooms
    • Bedrooms: 4
    • Bathrooms: 5
    • Full bathrooms: 5
    Primary bedroom
    • Features: Cathedral Ceiling(s), Beamed Ceilings, Ceiling Fan(s), Full Bath, Hardwood Floor
    • Level: Upper
    Bedroom
    • Features: Full Bath
    • Level: Upper
    Bedroom
    • Features: Remodeled, Full Bath, Hardwood Floor
    • Level: Upper
    Bedroom
    • Features: Full Bath
    • Level: Upper
    Primary bathroom
    • Level: Upper
    Bathroom
    • Level: Main
    Bathroom
    • Level: Main
    Bathroom
    • Level: Upper
    Bathroom
    • Level: Main
    Dining room
    • Level: Main
    Kitchen
    • Level: Main
    Living room
    • Level: Main
    Heating
    • Forced Air, Natural Gas
    Cooling
    • Central Air
    Appliances
    • Included: Cooktop, Refrigerator, Dishwasher, Washer, Dryer, Gas Water Heater, Tankless Water Heater
    • Laundry: Main Level
    Features
    • Basement: Crawl Space,None
    • Attic: Finished,Walk-up
    • Number of fireplaces: 1
    Interior area
    • Total structure area: 2,205
    • Total interior livable area: 2,205 sqft
    • Finished area above ground: 2,205

    Property

    Parking
    • Total spaces: 3
    • Parking features: Attached
    • Attached garage spaces: 3
    Lot
    • Size: 8,712 sqft
    • Features: Rear Lot
    Details
    • Parcel number: 1096135
    • Zoning: R-4

    Construction

    Type & style
    • Home type: SingleFamily
    • Architectural style: Contemporary
    • Property subtype: Single Family Residence
    Materials
    • Shingle Siding, Wood Siding
    • Foundation: Concrete Perimeter
    • Roof: Asphalt
    Condition
    • New construction: No
    • Year built: 1988

    Utilities & green energy

    • Sewer: Public Sewer
    • Water: Public

    Community & neighborhood

    Community
    • Community features: Near Public Transport
    Location
    • Region: Derby

    Price history

    DateEventPrice
    12/17/2024Sold$435,000-3.1%$197/sqft
    Source: Smart MLS #24050357 Report a problem
    11/14/2024Pending sale$449,000$204/sqft
    Source: Smart MLS #24050357 Report a problem
    10/25/2024Price change$449,000-4.3%$204/sqft
    Source: Smart MLS #24050357 Report a problem
    10/16/2024Price change$469,000-6%$213/sqft
    Source: Smart MLS #24050357 Report a problem
    10/4/2024Listed for sale$499,000+24.8%$226/sqft
    Source: Smart MLS #24050357 Report a problem
    1/17/2021Listing removed$399,900$181/sqft
    Source: Keller Williams #170352639 Report a problem
    11/5/2020Listed for sale$399,900+268.6%$181/sqft
    Source: Keller Williams Realty Prtnrs. #170352639 Report a problem
    8/7/2019Sold$108,500-3.9%$49/sqft
    Source: Smart MLS #170178432 Report a problem
    5/2/2019Price change$112,900-9.5%$51/sqft
    Source: Berkshire Hathaway HomeServices New England Properties #170178432 Report a problem
    4/1/2019Listed for sale$124,800-64.3%$57/sqft
    Source: Berkshire Hathaway NE Prop. #170178432 Report a problem
    5/1/2015Listing removed$350,000$159/sqft
    Source: Frank A. Hoinsky Real Estate #99076570 Report a problem
    8/22/2014Listed for sale$350,000$159/sqft
    Source: Frank A. Hoinsky #99076570 Report a problem
    4/1/2014Listing removed$350,000$159/sqft
    Source: Frank A. Hoinsky #99046107 Report a problem
    4/26/2013Listed for sale$350,000$159/sqft
    Source: Frank A. Hoinsky #99025175 Report a problem
    7/2/2012Listing removed$900
    Source: Century 21 Greengarden Realty,Inc. #98523211 Report a problem
    12/29/2011Listed for rent$900
    Source: Century 21 Greengarden Realty,Inc. #98523211 Report a problem

    Public tax history

    YearProperty taxesTax assessment
    2025$8,407 $194,600
    2024$8,407 +11.9%$194,600
    2023$7,512 $194,600
    2022$7,512 $194,600
    2021$7,512 -0.8%$194,600 +12.8%
    2020$7,570 +4.8%$172,550
    2019$7,225 +6.4%$172,550
    2018$6,793 $172,550
    2017$6,793 +4%$172,550 -5.6%
    2015$6,530 $182,700
    2014$6,530 +1.1%$182,700
    2013$6,457 -0.4%$182,700
    2012$6,486 +0.8%$182,700 -16.6%
    2011$6,437 +7.3%$218,960
    2010$6,000 +3.8%$218,960
    2009$5,781 $218,960
    2008$5,781 +3.5%$218,960
    2007$5,583 +2.8%$218,960
    2006$5,430 +14.4%$218,960 +74%
    2005$4,745 +13.5%$125,860
    2003$4,179 +6.1%$125,860
    2001$3,939 $125,860

    Find assessor info on the county website

    Neighborhood: 06418

    Nearby schools

    GreatSchools rating
    Get pre-qualified for a loan
    At Zillow Home Loans, we can pre-qualify you in as little as 5 minutes with no impact to your credit score.

    An equal housing lender. NMLS #10287.

    Sell for more on Zillow
    Get a Zillow Showcase℠ listing at no additional cost and you could sell for .
    $466,400
    2% more
    +$9,328
    With Zillow Showcase(estimated)
    $475,728