Skip main navigation
Sold for $470,000
  • $470,000

    394 Hawthorne Avenue, Derby, CT 06418

    5beds
    2,320sqft
    Multi Family
    Built in 1899
    -- sqft lot
    $492,800 Zestimate®
    $203/sqft
    $1,710 Estimated rent

    Home value

    $492,800

    $434,000 - $557,000

    $1,710/mo

    Zestimate® history
    Loading
    Loading...

    Owner options

    List your home for rent

    $1,710/mo

    Rent Zestimate®

    Find your next renter with Zillow Rental Manager. Plus, with online applications, you can quickly screen prospective tenants – for free.

    Learn more

    $1,710/mo

    Rent Zestimate®

    Refinance and save

    $3,352/mo

    Est. payment

    Refinancing to a lower rate could help reduce your monthly payments and save thousands over the life of the loan.

    See today's rates

    $3,352/mo

    Est. payment

    Explore your selling options

    Work with a Zillow partner agent

    Leverage their expertise and Zillow's premium Showcase listings to get your home seen by more buyers.

    Get started

    List with your own agent

    Get your home in front of millions of buyers by listing it on Zillow.

    Learn how to do it

    Sell it yourself

    Take full control of how buyers see your home on Zillow by listing For Sale by Owner (FSBO).

    List your home

    What's special

    Victorian-style homeDelightful wraparound front porchPrivate storage accessWall-to-wall carpet over hardwoodHardwood floorsEat-in kitchen
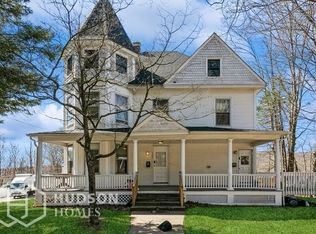
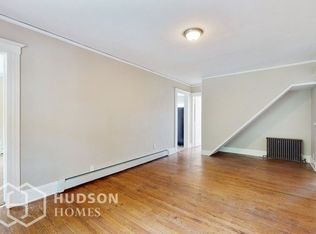
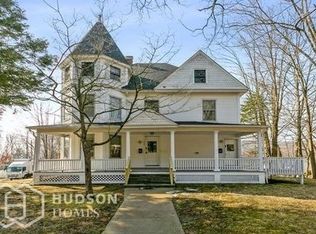
    Presenting 394 Hawthorne Avenue, a 2-family Victorian-style home with endless potential for an investor or an owner occupant that has timeless charm! Boasting 2,320 square feet of living space, this property features a delightful wraparound front porch and separate entrances for each unit. The second-floor apartment includes 3 bedrooms, 1 bathroom, hardwood floors, and wall-to-wall carpet over hardwood. It also offers access to a walk-up attic, ready to be transformed into additional living space. The first-floor unit provides 2 bedrooms, 1 bathroom, a cozy living room with a brick fireplace, and an eat-in kitchen. Both units have laundry hookups in the basement and private storage access. Located within walking distance of the Yale Boathouse, Kellogg Environmental Center hiking trails, and Osborne Dale State Park, this home is ideal for nature enthusiasts. It's also close to the Housatonic River, where rowing teams from STAR Rowing Center and Gilder Boat House glide through the water. Minutes from Derby Library, the new high school athletic fields, and Route 8, the location is also convenient for accessing Griffin Hospital. Foodies will appreciate proximity to some of Connecticut's best dining spots, including Roseland Apizza, Maddy's Deli, and Dew Drop-In. Additionally, you're within walking distance of Bad Sons Brewery, a local favorite. Don't miss out on this fantastic opportunity!

    Zillow last checked:

    Listing updated:

    Listed by:

    MICHAEL HVIZDO TEAM,

    Michael Hvizdo 917-721-1332,

    Coldwell Banker Realty 860-633-3661

    Bought with:

    Imam Hasan, RES.0825803

    DKC Realty Group, LLC

    Source: Smart MLS,MLS#: 24061088MLS Logo

    Facts & features

    Interior

    Bedrooms & bathrooms
    • Bedrooms: 5
    • Bathrooms: 2
    • Full bathrooms: 2
    Heating
    • Radiator, Natural Gas
    Cooling
    • None
    Appliances
    • Included: Water Heater
    • Laundry: In Unit
    Features
    • Basement: Full,Unfinished,Storage Space
    • Attic: Storage,Floored,Walk-up
    • Number of fireplaces: 1
    Interior area
    • Total structure area: 2,320
    • Total interior livable area: 2,320 sqft
    • Finished area above ground: 2,320

    Property

    Parking
    • Parking features: None
    Features
    • Patio & porch: Porch
    • Exterior features: Rain Gutters
    • Waterfront features: Walk to Water
    Lot
    • Size: 10,018 sqft
    • Features: Corner Lot, Level
    Details
    • Parcel number: 1095264
    • Zoning: R-4

    Construction

    Type & style
    • Home type: MultiFamily
    • Architectural style: Units on different Floors
    • Property subtype: Multi Family
    Materials
    • Aluminum Siding
    • Foundation: Stone
    • Roof: Asphalt
    Condition
    • New construction: No
    • Year built: 1899

    Utilities & green energy

    • Sewer: Public Sewer
    • Water: Public

    Community & neighborhood

    Community
    • Community features: Library, Near Public Transport
    Location
    • Region: Derby

    Price history

    DateEventPrice
    2/5/2025Sold$470,000+2.4%$203/sqft
    Source: Smart MLS #24061088 Report a problem
    12/12/2024Pending sale$459,000$198/sqft
    Source: Smart MLS #24061088 Report a problem
    11/21/2024Listed for sale$459,000+14.8%$198/sqft
    Source: Smart MLS #24061088 Report a problem
    11/17/2023Sold$400,000$172/sqft
    Source: Smart MLS #170601898 Report a problem

    Public tax history

    YearProperty taxesTax assessment
    2025$7,091 $164,150
    2024$7,091 +11.9%$164,150
    2023$6,336 $164,150
    2022$6,336 $164,150
    2021$6,336 +16.3%$164,150 +32.2%
    2020$5,448 +4.8%$124,180
    2019$5,199 +6.3%$124,180
    2018$4,889 $124,180
    2017$4,889 $124,180
    2016$4,889 $124,180

    Find assessor info on the county website

    Neighborhood: 06418

    Nearby schools

    GreatSchools rating
    Schools provided by the listing agent
    • High: Derby

    Source: Smart MLS. This data may not be complete. We recommend contacting the local school district to confirm school assignments for this home.

    Get pre-qualified for a loan
    At Zillow Home Loans, we can pre-qualify you in as little as 5 minutes with no impact to your credit score.

    An equal housing lender. NMLS #10287.

    Sell for more on Zillow
    Get a Zillow Showcase℠ listing at no additional cost and you could sell for .
    $492,800
    2% more
    +$9,856
    With Zillow Showcase(estimated)
    $502,656