Skip main navigation
Sold for $545,000
  • $545,000

    392 Joseph St, Norristown, PA 19403

    3beds
    2,356sqft
    Single Family Residence
    Built in 1959
    0.34 Acres Lot
    $560,600 Zestimate®
    $231/sqft
    $3,122 Estimated rent

    Home value

    $560,600

    $521,000 - $605,000

    $3,122/mo

    Zestimate® history
    Loading
    Loading...

    Owner options

    List your home for rent

    $3,122/mo

    Rent Zestimate®

    Find your next renter with Zillow Rental Manager. Plus, with online applications, you can quickly screen prospective tenants – for free.

    Learn more

    $3,122/mo

    Rent Zestimate®

    Refinance and save

    $3,504/mo

    Est. payment

    Refinancing to a lower rate could help reduce your monthly payments and save thousands over the life of the loan.

    See today's rates

    $3,504/mo

    Est. payment

    Explore your selling options

    Work with a Zillow partner agent

    Leverage their expertise and Zillow's premium Showcase listings to get your home seen by more buyers.

    Get started

    List with your own agent

    Get your home in front of millions of buyers by listing it on Zillow.

    Learn how to do it

    Sell it yourself

    Take full control of how buyers see your home on Zillow by listing For Sale by Owner (FSBO).

    List your home

    What's special

    Gas fireplaceTranquil patio areaAmple garage storageBuilt-in cabinetryFully renovated guest bathWelcoming family roomDouble-paned windows
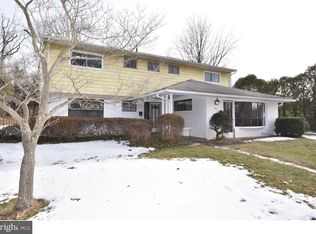
    Professional photos to be shared on Thursday 9/18. Showings start Friday, 9/19! Beautifully Updated Home in Sought-After Halford Tract Community.... Welcome to this meticulously maintained gem nestled in the highly desirable Halford Tract neighborhood. From the moment you arrive, you'll appreciate the care and pride the owners have taken in every detail of this stunning home. Enjoy your mornings on the cozy front porch, perfectly connecting the two-car garage and front entry — a serene spot for coffee or conversation. Step inside to discover newer hardwood floors throughout the main level, setting a warm and inviting tone. The updated kitchen features ceramic tile flooring, a stylish backsplash, a spacious center island, and huge pantry cabinetry, making it a perfect space for cooking and gathering. The formal living and dining rooms boast an airy, sunlit feel, thanks to double-paned windows that frame the home in natural light. A wide staircase leads to the second floor, where you'll find three generously sized bedrooms and two full bathrooms. The fully renovated guest bath features a marble vanity, built-in cabinetry, and ceramic tile shower and floors. The owner's suite offers a walk-in closet with custom shelving and an updated en-suite bathroom with a walk-in shower. Hardwood flooring continues throughout the upstairs bedrooms and hallway, adding continuity and warmth. The lower level provides even more living space with a welcoming family room featuring a gas fireplace, a remodeled powder room, and a mudroom for added convenience. Sliding doors lead to a tranquil patio area, 10' x 10' shed, and a beautifully maintained garden — a perfect setting for outdoor entertaining or quiet relaxation. The yard backs to privately owned, undevelopable land, ensuring lasting privacy and peaceful views. Additional features include: 🏠Newer windows throughout, offering beautiful views from every bedroom. 🏠Spacious crawlspace and ample garage storage. 🏠New AC unit (2024). 🏠Heater (2014).

    Zillow last checked:

    Listing updated:

    Listed by:

    Kimberly Chadwick 215-527-5134,

    Keller Williams Realty Group

    Bought with:

    Andrea Davis, RS366199

    Compass RE

    Source: Bright MLS,MLS#: PAMC2155016MLS Logo

    Facts & features

    Interior

    Bedrooms & bathrooms
    • Bedrooms: 3
    • Bathrooms: 3
    • Full bathrooms: 2
    • 1/2 bathrooms: 1
    Rooms
    • Room types: Living Room, Dining Room, Primary Bedroom, Bedroom 2, Bedroom 3, Kitchen, Family Room
    Primary bedroom
    • Features: Ceiling Fan(s), Walk-In Closet(s), Bathroom - Walk-In Shower
    • Level: Upper
    • Area: 216 Square Feet
    • Dimensions: 18 x 12
    Bedroom 2
    • Features: Ceiling Fan(s)
    • Level: Upper
    • Area: 140 Square Feet
    • Dimensions: 14 x 10
    Bedroom 3
    • Features: Ceiling Fan(s)
    • Level: Upper
    • Area: 144 Square Feet
    • Dimensions: 12 x 12
    Dining room
    • Features: Flooring - HardWood
    • Level: Main
    • Area: 182 Square Feet
    • Dimensions: 14 x 13
    Family room
    • Features: Fireplace - Gas, Flooring - Ceramic Tile
    • Level: Lower
    • Area: 375 Square Feet
    • Dimensions: 25 x 15
    Kitchen
    • Features: Flooring - Ceramic Tile, Kitchen Island, Kitchen - Electric Cooking, Recessed Lighting, Pantry
    • Level: Main
    • Area: 99 Square Feet
    • Dimensions: 11 x 9
    Living room
    • Features: Flooring - HardWood
    • Level: Main
    • Area: 260 Square Feet
    • Dimensions: 20 x 13
    Heating
    • Forced Air, Natural Gas
    Cooling
    • Central Air, Electric
    Appliances
    • Included: Disposal, Cooktop, Self Cleaning Oven, Microwave, Dishwasher, Dryer, Oven, Oven/Range - Electric, Refrigerator, Washer, Water Heater, Gas Water Heater
    • Laundry: Lower Level
    Features
    • Ceiling Fan(s), Eat-in Kitchen, Primary Bath(s), Bathroom - Stall Shower
    • Flooring: Ceramic Tile, Wood
    • Windows: Energy Efficient, Replacement
    • Basement: Finished,Heated,Walk-Out Access,Full
    • Number of fireplaces: 1
    • Fireplace features: Gas/Propane
    Interior area
    • Total structure area: 2,356
    • Total interior livable area: 2,356 sqft
    • Finished area above ground: 1,556
    • Finished area below ground: 800

    Property

    Parking
    • Total spaces: 6
    • Parking features: Garage Door Opener, Garage Faces Front, Attached, Driveway
    • Attached garage spaces: 2
    • Uncovered spaces: 4
    • Details: Garage Sqft: 3
    Accessibility
    • Accessibility features: None
    Features
    • Levels: Multi/Split,Three
    • Stories: 3
    • Patio & porch: Patio, Porch, Deck
    • Exterior features: Sidewalks, Stone Retaining Walls
    • Pool features: None
    • Fencing: Other
    • Has view: Yes
    • View description: Trees/Woods
    Lot
    • Size: 0.34 Acres
    • Dimensions: 104.00 x 0.00
    • Features: Rear Yard, SideYard(s), Front Yard, Wooded
    Details
    • Additional structures: Above Grade, Below Grade
    • Parcel number: 630004078008
    • Zoning: R1
    • Special conditions: Standard

    Construction

    Type & style
    • Home type: SingleFamily
    • Architectural style: Colonial
    • Property subtype: Single Family Residence
    Materials
    • Vinyl Siding, Stucco
    • Foundation: Concrete Perimeter
    • Roof: Pitched,Shingle
    Condition
    • Excellent,Very Good
    • New construction: No
    • Year built: 1959

    Utilities & green energy

    • Sewer: Public Sewer
    • Water: Public
    • Utilities for property: Cable Connected

    Community & HOA

    Community
    • Subdivision: Halford Tract
    HOA
    • Has HOA: No
    Location
    • Region: Norristown
    • Municipality: WEST NORRITON TWP

    Financial & listing details

    • Price per square foot: $231/sqft
    • Tax assessed value: $157,260
    • Annual tax amount: $7,621
    • Date on market: 9/19/2025
    • Listing agreement: Exclusive Right To Sell
    • Listing terms: Cash,Conventional,FHA,VA Loan
    • Inclusions: Refrigerator
    • Ownership: Fee Simple

    Price history

    DateEventPrice
    10/24/2025Sold$545,000+0.9%$231/sqft
    Source: Bright MLS #PAMC2155016 Report a problem
    9/23/2025Contingent$540,000$229/sqft
    Source: Bright MLS #PAMC2155016 Report a problem
    9/19/2025Listed for sale$540,000+63.7%$229/sqft
    Source: Bright MLS #PAMC2155016 Report a problem
    10/23/2016Listing removed$329,900$140/sqft
    Source: Keller Williams - Collegeville #6679180 Report a problem
    6/9/2016Price change$329,900-1.5%$140/sqft
    Source: Keller Williams - Collegeville #6679180 Report a problem
    5/16/2016Price change$334,900-1.4%$142/sqft
    Source: Keller Williams - Collegeville #6679180 Report a problem
    3/12/2016Price change$339,5000%$144/sqft
    Source: Keller Williams Realty Group #6679180 Report a problem
    2/26/2016Price change$339,6000%$144/sqft
    Source: Keller Williams Realty Group #6679180 Report a problem
    2/10/2016Price change$339,7000%$144/sqft
    Source: Keller Williams Realty Group #6679180 Report a problem
    1/20/2016Price change$339,8000%$144/sqft
    Source: Keller Williams - Collegeville #6679180 Report a problem
    12/9/2015Price change$339,900-0.9%$144/sqft
    Source: Keller Williams Realty Group #6679180 Report a problem
    11/30/2015Listed for sale$342,900+5.9%$146/sqft
    Source: Keller Williams Realty Group #6679180 Report a problem
    5/16/2009Listing removed$323,700+1.2%$137/sqft
    Source: Z57 #5351754 Report a problem
    10/1/2008Sold$319,800-1.2%$136/sqft
    Source: Public Record Report a problem
    5/16/2008Listed for sale$323,700+80.3%$137/sqft
    Source: Z57 #5351754 Report a problem
    12/8/2000Sold$179,500$76/sqft
    Source: Public Record Report a problem

    Public tax history

    YearProperty taxesTax assessment
    2025$7,683 +1.1%$157,260
    2024$7,596 $157,260
    2023$7,596 +0.6%$157,260
    2022$7,547 +0.6%$157,260
    2021$7,501 +3.1%$157,260
    2020$7,277 +2.3%$157,260
    2019$7,115 +5.9%$157,260
    2018$6,717 +0.9%$157,260
    2017$6,656 +5.4%$157,260
    2016$6,317 +2.4%$157,260
    2015$6,166 +2.2%$157,260
    2014$6,036 +2.2%$157,260
    2013$5,905 +4.3%$157,260
    2012$5,663 +4.2%$157,260
    2011$5,437 +3.8%$157,260
    2010$5,238 -0.7%$157,260
    2009$5,277 +4%$157,260
    2008$5,072 +4.5%--
    2007$4,853 +4.5%--
    2006$4,642 +4%--
    2005$4,462 +5.8%--
    2004$4,219 +6.6%--
    2003$3,956 +8%--
    2002$3,663 +6.9%--
    2000$3,427 --
    1999$3,427 --
    Find assessor info on the county website

    Neighborhood: 19403

    Nearby schools

    GreatSchools rating
    Schools provided by the listing agent
    • High: Norristown Area
    • District: Norristown Area

    Source: Bright MLS. This data may not be complete. We recommend contacting the local school district to confirm school assignments for this home.

    Get a cash offer in 3 minutes
    Find out how much your home could sell for in as little as 3 minutes with a no-obligation cash offer.
    Estimated market value
    $560,600
    Get a cash offer in 3 minutes
    Find out how much your home could sell for in as little as 3 minutes with a no-obligation cash offer.
    Estimated market value
    $560,600