Welcome to 412 Joseph Street, nestled in the sought-after Halford Tract in the heart of West Norriton. This beautifully updated 3-bedroom, 2.5-bath split-level home offers the perfect blend of modern upgrades and timeless comfort. At the heart of the home is a stunning open-concept kitchen and living space—completely reimagined for both everyday living and entertaining. You’ll love the spacious gourmet kitchen, featuring a 10-foot quartz island with storage, quartz countertops,marble backsplash, premium KitchenAid stainless steel appliances, 48” cabinets, and an oversized pantry. There’s plenty of room to gather, cook, and dine in style. Upstairs, the primary bathroom has been thoughtfully renovated with elegant finishes, while the additional two bedrooms share a beautifully updated hall bath, offering a smart and flexible layout. The lower level is a warm and inviting space, with a generous family room anchored by a cozy fireplace and a wall of windows and sliding glass doors that bring in natural light and frame a picturesque view of the backyard. You’ll also find a spacious utility/laundry room, complete with a newly renovated bathroom and direct access to the outdoors. Step outside into your very own backyard oasis! A sparkling in-ground pool takes center stage, with a separate hot tub, surrounded by beautiful pavers and complemented by a generous patio covered with a retractable awning—perfect for cozy evenings under the stars. For added charm and function, there’s a “she shed”with electricity, and a “he shed,” offering endless possibilities for hobbies, relaxation, or extra storage. The property also features two distinct yard areas, providing abundant space for play, entertaining, and peaceful enjoyment. This home is a rare find—offering both luxury and lifestyle in one of West Norriton’s most desirable neighborhoods.
Sold for $550,000
$550,000
412 Joseph St, Norristown, PA 19403
3beds
2,356sqft
Single Family Residence
Built in 1962
0.46 Acres Lot
$564,300 Zestimate®
$233/sqft
$3,344 Estimated rent
Home value
$564,300
$519,000 - $609,000
$3,344/mo
Zestimate® history
Owner options
List your home for rent
$3,344/mo
Rent Zestimate®
Find your next renter with Zillow Rental Manager. Plus, with online applications, you can quickly screen prospective tenants – for free.
$3,344/mo
Rent Zestimate®
Refinance and save
$3,631/mo
Est. payment
Refinancing to a lower rate could help reduce your monthly payments and save thousands over the life of the loan.
$3,631/mo
Est. payment
Explore your selling options
Work with a Zillow partner agent
Leverage their expertise and Zillow's premium Showcase listings to get your home seen by more buyers.
Get startedList with your own agent
Get your home in front of millions of buyers by listing it on Zillow.
Learn how to do itSell it yourself
Take full control of how buyers see your home on Zillow by listing For Sale by Owner (FSBO).
List your homeWhat's special
Cozy fireplaceIn-ground poolQuartz countertopsTwo distinct yard areasMarble backsplashWall of windowsSliding glass doors
Zillow last checked:
Listing updated:
Listed by:
Nancy Matt 610-585-3992,
Keller Williams Real Estate-Blue Bell,
Listing Team: The Nancy Matt Team
Bought with:
Dylan Bear, RS352706
KW Empower
Source: Bright MLS,MLS#: PAMC2132280
Facts & features
Interior
Bedrooms & bathrooms
- Bedrooms: 3
- Bathrooms: 3
- Full bathrooms: 2
- 1/2 bathrooms: 1
- Main level bathrooms: 1
Rooms
- Room types: Dining Room, Primary Bedroom, Bedroom 2, Bedroom 3, Kitchen, Family Room
Primary bedroom
- Level: Upper
- Area: 204 Square Feet
- Dimensions: 17 x 12
Bedroom 2
- Level: Upper
- Area: 120 Square Feet
- Dimensions: 12 x 10
Bedroom 3
- Level: Upper
- Area: 126 Square Feet
- Dimensions: 14 x 9
Dining room
- Level: Main
- Area: 143 Square Feet
- Dimensions: 13 x 11
Family room
- Features: Fireplace - Other
- Level: Main
- Area: 406 Square Feet
- Dimensions: 29 x 14
Kitchen
- Features: Eat-in Kitchen
- Level: Main
- Area: 120 Square Feet
- Dimensions: 12 x 10
Heating
- Forced Air, Natural Gas
Cooling
- Central Air, Electric
Appliances
- Included: Microwave, Dishwasher, Disposal, Dryer, Exhaust Fan, Extra Refrigerator/Freezer, Oven/Range - Gas, Washer, Water Heater
- Laundry: Lower Level
Features
- Attic/House Fan, Breakfast Area, Built-in Features, Ceiling Fan(s), Combination Kitchen/Living, Open Floorplan, Kitchen - Gourmet, Kitchen Island, Kitchen - Table Space, Primary Bath(s), Recessed Lighting, Upgraded Countertops, 9'+ Ceilings, Dry Wall
- Flooring: Carpet, Ceramic Tile, Hardwood, Tile/Brick, Wood
- Windows: Double Pane Windows, Double Hung, Energy Efficient, Insulated Windows, Vinyl Clad
- Basement: Other
- Number of fireplaces: 1
- Fireplace features: Brick, Mantel(s), Stone, Wood Burning
Interior area
- Total structure area: 2,356
- Total interior livable area: 2,356 sqft
- Finished area above ground: 1,556
- Finished area below ground: 800
Property
Parking
- Total spaces: 8
- Parking features: Garage Faces Front, Garage Door Opener, Driveway, Private, Attached, On Street
- Attached garage spaces: 2
- Uncovered spaces: 6
Accessibility
- Accessibility features: None
Features
- Levels: Multi/Split,Two
- Stories: 2
- Exterior features: Awning(s), Barbecue, Extensive Hardscape, Flood Lights, Play Area, Sidewalks, Stone Retaining Walls, Street Lights
- Has private pool: Yes
- Pool features: Concrete, Fenced, Filtered, In Ground, Private
- Spa features: Hot Tub
- Fencing: Chain Link
- Has view: Yes
- View description: Street, Trees/Woods
Lot
- Size: 0.46 Acres
- Dimensions: 138.00 x 0.00
- Features: Cleared, Front Yard, Level, Open Lot, Premium, Private, Rear Yard, SideYard(s), Suburban
Details
- Additional structures: Above Grade, Below Grade
- Parcel number: 630004084002
- Zoning: 1101
- Special conditions: Standard
- Other equipment: None
Construction
Type & style
- Home type: SingleFamily
- Property subtype: Single Family Residence
Materials
- Brick, Cedar, CPVC/PVC, Vinyl Siding
- Foundation: Concrete Perimeter
- Roof: Shingle
Condition
- New construction: No
- Year built: 1962
Utilities & green energy
- Electric: 200+ Amp Service, Generator
- Sewer: Public Sewer
- Water: Public
- Utilities for property: Above Ground, Cable Connected, Natural Gas Available
Community & HOA
Community
- Subdivision: Halford Tract
HOA
- Has HOA: No
Location
- Region: Norristown
- Municipality: WEST NORRITON TWP
Financial & listing details
- Price per square foot: $233/sqft
- Tax assessed value: $170,400
- Annual tax amount: $8,404
- Date on market: 4/15/2025
- Listing agreement: Exclusive Agency
- Listing terms: Cash,Conventional
- Inclusions: All Window Treatments And All Kitchen Appliances, Washer / Dryer, All Fixtures
- Exclusions: None
- Ownership: Fee Simple
- Road surface type: Paved
Price history
| Date | Event | Price |
|---|---|---|
| 5/22/2025 | Sold | $550,000+4.8%$233/sqft |
Source:  Bright MLS #PAMC2132280 Report a problem Bright MLS #PAMC2132280 Report a problem | ||
| 4/22/2025 | Contingent | $525,000$223/sqft |
Source: Bright MLS #PAMC2132280 Report a problem | ||
| 4/15/2025 | Listed for sale | $525,000+75%$223/sqft |
Source: Bright MLS #PAMC2132280 Report a problem | ||
| 1/24/2014 | Sold | $300,000-14.3%$127/sqft |
Source: Public Record Report a problem | ||
| 7/20/2013 | Listed for sale | $349,900+23.9%$149/sqft |
Source: RE/MAX Ready #6252079 Report a problem | ||
| 10/27/2003 | Sold | $282,500$120/sqft |
Source: Public Record Report a problem | ||
Public tax history
| Year | Property taxes | Tax assessment |
|---|---|---|
| 2025 | $8,325 +1.1% | $170,400 |
| 2024 | $8,231 | $170,400 |
| 2023 | $8,231 +0.7% | $170,400 |
| 2022 | $8,178 +0.6% | $170,400 |
| 2021 | $8,128 +3.1% | $170,400 |
| 2020 | $7,885 +2.3% | $170,400 |
| 2019 | $7,709 +5.9% | $170,400 |
| 2018 | $7,278 +0.9% | $170,400 |
| 2017 | $7,212 +5.4% | $170,400 |
| 2016 | $6,845 +2.5% | $170,400 |
| 2015 | $6,681 +2.2% | $170,400 |
| 2014 | $6,540 +2.2% | $170,400 |
| 2013 | $6,398 +4.3% | $170,400 |
| 2012 | $6,136 +4.2% | $170,400 |
| 2011 | $5,891 +3.8% | $170,400 |
| 2010 | $5,675 -0.7% | $170,400 |
| 2009 | $5,717 +4% | $170,400 |
| 2008 | $5,495 +4.5% | -- |
| 2007 | $5,258 +4.5% | -- |
| 2006 | $5,030 +4% | -- |
| 2005 | $4,835 +5.8% | -- |
| 2004 | $4,572 +6.7% | -- |
| 2003 | $4,286 +8% | -- |
| 2002 | $3,969 +6.9% | -- |
| 2000 | $3,713 | -- |
| 1999 | $3,713 | -- |
Find assessor info on the county website
Neighborhood: 19403
Nearby homes
- $520,3003 bd3 ba2.7k sqft402 Joseph St, Jeffersonville, PA 19403Off Market
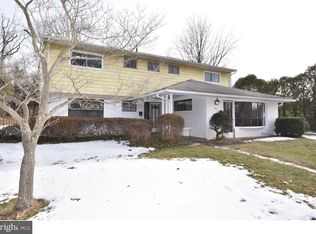
- $563,8004 bd3 ba1.9k sqft422 Joseph St, Norristown, PA 19403Off Market
- $577,0003 bd3 ba2.1k sqft421 Joseph St, Norristown, PA 19403Off Market

- $599,0004 bd2 ba2.3k sqft109 Waterview Dr, Norristown, PA 19403Off Market
- $443,3004 bd2 ba2.1k sqft411 Joseph St, Norristown, PA 19403Off Market
- $545,0003 bd3 ba2.3k sqft392 Joseph St, Norristown, PA 19403Sold
- $523,8004 bd2 ba2.1k sqft1650 Peachtree Ln, Norristown, PA 19403Off Market
- $542,2003 bd2 ba2.3k sqft432 Joseph St, Norristown, PA 19403Off Market
Nearby schools
GreatSchools rating
- 5/10Marshall Street El SchoolGrades: K-4Distance: 0.7 mi
- 4/10Blockson Middle SchoolGrades: 5-8Distance: 0.8 mi
- 2/10Norristown Area High SchoolGrades: 9-12Distance: 1.8 mi
Schools provided by the listing agent
- High: Norristown Area
- District: Norristown Area
Source: Bright MLS. This data may not be complete. We recommend contacting the local school district to confirm school assignments for this home.
Get a cash offer in 3 minutes
Find out how much your home could sell for in as little as 3 minutes with a no-obligation cash offer.
Estimated market value
$564,300
Get a cash offer in 3 minutes
Find out how much your home could sell for in as little as 3 minutes with a no-obligation cash offer.
Estimated market value
$564,300
- Pennsylvania
- Montgomery County
- Norristown
- 19403
- 412 Joseph St
