Enjoy peaceful pond views and a spacious layout in this 3-bedroom, 2-bath home located in the sought-after Julington Creek Plantation community. The bright and open great room creates an inviting atmosphere for everyday living and entertaining, while the living area's fireplace adds warmth and character.
The kitchen offers breakfast bar seating, a cozy breakfast nook, and plenty of space for meal preparation and gathering. Recent kitchen updates completed in 2024 include quartz countertops, solid wood shaker cabinets, recessed lighting, and new light fixtures, creating a stylish and functional space. Designed with a desirable split-bedroom layout, the primary suite provides privacy and features a walk-in closet, ensuite bathroom with a shower, and private access to the covered patio. Both bathrooms were remodeled in 2023 and feature quartz countertops, solid wood shaker vanities, tiled showers, and updated light fixtures. The primary bathroom also includes a custom solid wood shaker linen closet for additional storage. Two original bedrooms were combined to create one oversized bedroom, offering additional living space and flexibility. The wall can be reinstalled to restore a fourth bedroom if desired.
A dedicated laundry room adds convenience, while the spacious covered patio is the perfect place to relax, entertain, and enjoy the tranquil pond backdrop. The 2-car garage provides ample storage and parking space. Additional updates include a brand-new Fenwick-Waychoff HVAC system installed in April 2026 and all side and rear windows upgraded in April 2026 with low-E, double-pane windows for enhanced energy efficiency and comfort. The roof and hot water heater were both replaced in 2016, offering added value and peace of mind.
Residents of Julington Creek Plantation enjoy access to an impressive collection of amenities, including multiple pools, tennis courts, playgrounds, a fitness center, and the Julington Creek Sportsplex featuring basketball courts and a skate park. Conveniently located near shopping, dining, and everyday conveniences, this home offers the perfect blend of comfort, community, and location.
Don't miss the opportunity to make this pond-view retreat your next home and experience all that Julington Creek Plantation has to offer.
Closed
Zestimate®
$445,000
392 MAPLEWOOD Drive, St. Johns, FL 32259
3beds
2,070sqft
Single Family Residence
Built in 1999
0.28 Acres Lot
$445,000 Zestimate®
$215/sqft
$2,696 Estimated rent
Home value
$445,000
$423,000 - $467,000
$2,696/mo
Zestimate® history
Owner options
List your home for rent
$2,696/mo
Rent Zestimate®
Find your next renter with Zillow Rental Manager. Plus, with online applications, you can quickly screen prospective tenants – for free.
$2,696/mo
Rent Zestimate®
Refinance and save
$3,482/mo
Est. payment
Refinancing to a lower rate could help reduce your monthly payments and save thousands over the life of the loan.
$3,482/mo
Est. payment
Explore your selling options
Work with a Zillow partner agent
Leverage their expertise and Zillow's premium Showcase listings to get your home seen by more buyers.
Get startedList with your own agent
Get your home in front of millions of buyers by listing it on Zillow.
Learn how to do itSell it yourself
Take full control of how buyers see your home on Zillow by listing For Sale by Owner (FSBO).
List your homeWhat's special
New light fixturesBreakfast bar seatingQuartz countertopsCozy breakfast nookPond-view retreatPeaceful pond viewsSolid wood shaker cabinets
Zillow last checked:
Listing updated:
Listed by:
BRENDA MILLER 904-580-0077,
REDFIN CORPORATION 904-440-0382
Bought with:
ERIC SOTOLONGO, BK3077068
FLORIDA HOMES REALTY & MTG LLC
Source: realMLS,MLS#: 2148742
Facts & features
Interior
Bedrooms & bathrooms
- Bedrooms: 3
- Bathrooms: 2
- Full bathrooms: 2
Heating
- Central
Cooling
- Central Air
Appliances
- Included: Dishwasher, Dryer, Electric Range, Microwave, Refrigerator, Washer
Features
- Breakfast Bar, Breakfast Nook, Ceiling Fan(s), Eat-in Kitchen, Open Floorplan, Pantry, Primary Bathroom - Shower No Tub, Master Downstairs, Split Bedrooms, Walk-In Closet(s)
- Flooring: Tile
- Number of fireplaces: 1
Interior area
- Total interior livable area: 2,070 sqft
Property
Parking
- Total spaces: 2
- Parking features: Additional Parking, Attached, Garage
- Attached garage spaces: 2
Features
- Levels: One
- Stories: 1
- Patio & porch: Covered, Patio
- Has view: Yes
- View description: Pond, Water
- Has water view: Yes
- Water view: Pond,Water
- Waterfront features: Pond
Lot
- Size: 0.28 Acres
Details
- Parcel number: 2493501970
Construction
Type & style
- Home type: SingleFamily
- Property subtype: Single Family Residence
Materials
- Stucco
- Roof: Shingle
Condition
- New construction: No
- Year built: 1999
Utilities & green energy
- Sewer: Public Sewer
- Water: Public
- Utilities for property: Cable Available, Electricity Connected, Sewer Connected, Water Connected
Community & HOA
Community
- Subdivision: Julington Creek Plan
HOA
- Has HOA: Yes
- Amenities included: Pool, Basketball Court, Clubhouse, Fitness Center, Golf Course, Playground, Tennis Court(s)
- HOA fee: $580 annually
Location
- Region: Saint Johns
Financial & listing details
- Price per square foot: $215/sqft
- Tax assessed value: $382,248
- Annual tax amount: $3,840
- Date on market: 6/4/2026
- Listing terms: Cash,Conventional,FHA,VA Loan
Price history
| Date | Event | Price |
|---|---|---|
| 7/14/2026 | Sold | $445,000$215/sqft |
Source:  realMLS #2148742 Report a problem realMLS #2148742 Report a problem | ||
| 6/15/2026 | Price change | $445,000+2.3%$215/sqft |
Source: realMLS #2148742 Report a problem | ||
| 6/4/2026 | Listed for sale | $435,000$210/sqft |
Source: realMLS #2148742 Report a problem | ||
Public tax history
| Year | Property taxes | Tax assessment |
|---|---|---|
| 2025 | $3,840 +11.6% | $193,733 +2.9% |
| 2024 | $3,442 +12.1% | $188,273 +3% |
| 2023 | $3,071 +0.2% | $182,789 +3% |
| 2022 | $3,065 +9.9% | $177,465 +3% |
| 2021 | $2,790 +0.3% | $172,296 +1.4% |
| 2020 | $2,781 -1% | $169,917 +2.3% |
| 2019 | $2,810 | $166,097 +1.9% |
| 2018 | $2,810 +4% | $163,000 +2.1% |
| 2017 | $2,701 | $159,647 -0.9% |
| 2016 | $2,701 +0.9% | $161,054 +0.7% |
| 2015 | $2,678 -1.6% | $159,934 +0.8% |
| 2014 | $2,722 | $158,665 +4.5% |
| 2013 | -- | $151,767 +1.7% |
| 2012 | -- | $149,230 -5.8% |
| 2011 | -- | $158,438 -4.5% |
| 2010 | -- | $165,829 +2.7% |
| 2009 | -- | $161,469 |
| 2008 | -- | $161,469 +3.1% |
| 2007 | -- | $156,610 +2.5% |
| 2006 | -- | $152,790 +3% |
| 2005 | -- | $148,340 +3% |
| 2004 | -- | $144,019 +1.9% |
| 2003 | -- | $141,334 +2.4% |
| 2002 | -- | $138,021 +1.6% |
| 2001 | -- | $135,847 +3% |
| 2000 | -- | $131,890 |
Find assessor info on the county website
Neighborhood: Fruit Cove
Nearby homes
- $482,8003 bd2 ba1.8k sqft388 Maplewood Dr, Saint Johns, FL 32259Off Market

- $489,4004 bd2 ba2.2k sqft396 Maplewood Dr, Saint Johns, FL 32259Off Market

- $480,7003 bd3 ba2k sqft384 Maplewood Dr, Saint Johns, FL 32259Off Market

- $448,4004 bd2 ba2.1k sqft393 Maplewood Dr, Saint Johns, FL 32259Off Market
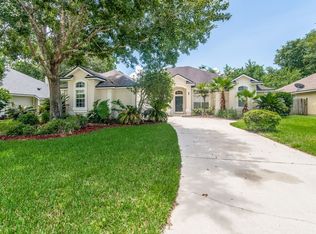
- $435,0003 bd2 ba2k sqft397 Maplewood Dr, Saint Johns, FL 32259Sold
- $487,0004 bd3 ba2.4k sqft389 Maplewood Dr, Saint Johns, FL 32259Sold
- $488,9004 bd2 ba2.6k sqft380 Maplewood Dr, Saint Johns, FL 32259Off Market
- $442,3004 bd2 ba2k sqft385 Maplewood Dr, Saint Johns, FL 32259Off Market
Nearby schools
GreatSchools rating
- 9/10Julington Creek Elementary SchoolGrades: PK-5Distance: 0.7 mi
- 10/10Fruit Cove Middle SchoolGrades: 6-8Distance: 1 mi
- 9/10Creekside High SchoolGrades: 8-12Distance: 2.7 mi
Schools provided by the listing agent
- Elementary: Julington Creek
- Middle: Fruit Cove
- High: Creekside
Source: realMLS. This data may not be complete. We recommend contacting the local school district to confirm school assignments for this home.
Get a cash offer in 3 minutes
Find out how much your home could sell for in as little as 3 minutes with a no-obligation cash offer.
Estimated market value
$445,000
Get a cash offer in 3 minutes
Find out how much your home could sell for in as little as 3 minutes with a no-obligation cash offer.
Estimated market value
$445,000
- Florida
- Saint Johns County
- Saint Johns
- 32259
- Fruit Cove
- 392 MAPLEWOOD Drive
Nearby cities
Nearby neighborhoods
Nearby zip codes
Other Saint Johns Topics
