Seller now calling for best and final offers this Sunday 8/9/26 by 7pm. Charming Eastwood Cape with 4 bedrooms, 1.5 baths, and a 1.5-car detached garage. A covered front country porch welcomes you into a spacious living room featuring a wood-burning fireplace and an archway leading to the formal dining room. The oak eat-in kitchen offers all appliances, solid surface counters with ample cabinetry and workspace.
The first floor includes two bedrooms and a full bath. Hardwood floors extend throughout both levels. The second floor features two nice size bedrooms, an updated half bath, a walk-in attic for storage, and an enclosed rear sitting porch with original beadboard ceiling.
Recent updates include a brand-new roof with full tear-off to the wood, fresh interior paint, exterior touch-ups, new exterior locks and updated smoke and carbon monoxide detectors. Additional features include older vinyl replacement windows, central air conditioning, updated electrical panel, basement laundry with washer and dryer included, and a shared driveway leading to private parking and a detached garage and back yard with small picnic table included.
A well-maintained home offering a blend of original character and thoughtful updates in a desirable Eastwood location.
Pending
$184,000
392 Mildred Ave, Syracuse, NY 13206
4beds
1,729sqft
Single Family Residence
Built in 1923
5,375 Square Feet Lot
$-- Zestimate®
$106/sqft
$-- HOA
What's special
Central air conditioningOlder vinyl replacement windowsWood-burning fireplaceUpdated half bathFresh interior paintExterior touch-upsNew exterior locks
- 73 days
- 14
- 0
Zillow last checked:
Listing updated:
Listed by:
MyTown Realty LLC 315-497-6500,
David J. Manzano Sr. 315-497-6500
Source: NYSAMLSs,MLS#: S1703920 Originating MLS: Syracuse
Originating MLS: SyracuseFacts & features
Interior
Bedrooms & bathrooms
- Bedrooms: 4
- Bathrooms: 2
- Full bathrooms: 1
- 1/2 bathrooms: 1
- Main level bathrooms: 1
- Main level bedrooms: 2
Heating
- Gas, Forced Air
Cooling
- Central Air
Appliances
- Included: Dryer, Dishwasher, Free-Standing Range, Disposal, Gas Oven, Gas Range, Gas Water Heater, Microwave, Oven, Refrigerator, Washer
- Laundry: In Basement
Features
- Separate/Formal Dining Room, Eat-in Kitchen, Separate/Formal Living Room, Pantry, Solid Surface Counters, Natural Woodwork, Bedroom on Main Level, Main Level Primary, Programmable Thermostat
- Flooring: Ceramic Tile, Hardwood, Laminate, Tile, Varies, Vinyl
- Windows: Thermal Windows
- Basement: Full,Sump Pump
- Number of fireplaces: 1
Interior area
- Total structure area: 1,729
- Total interior livable area: 1,729 sqft
Video & virtual tour
Property
Parking
- Total spaces: 1.5
- Parking features: Detached, Electricity, Garage, Driveway, Shared Driveway
- Garage spaces: 1.5
Features
- Levels: Two
- Stories: 2
- Patio & porch: Covered, Open, Porch
- Exterior features: Blacktop Driveway, Enclosed Porch, Porch
Lot
- Size: 5,375 Square Feet
- Dimensions: 41 x 131
- Features: Near Public Transit, Rectangular, Rectangular Lot, Residential Lot
Details
- Parcel number: 31150002100000010360000000
- Special conditions: Standard
Construction
Type & style
- Home type: SingleFamily
- Architectural style: Cape Cod,Colonial
- Property subtype: Single Family Residence
Materials
- Attic/Crawl Hatchway(s) Insulated, Blown-In Insulation, Composite Siding, Copper Plumbing, PEX Plumbing
- Foundation: Block
- Roof: Architectural,Shingle
Condition
- Resale
- Year built: 1923
Utilities & green energy
- Electric: Circuit Breakers
- Sewer: Connected
- Water: Connected, Public
- Utilities for property: Cable Available, High Speed Internet Available, Sewer Connected, Water Connected
Community & HOA
Location
- Region: Syracuse
Financial & listing details
- Price per square foot: $106/sqft
- Tax assessed value: $73,200
- Annual tax amount: $3,426
- Date on market: 8/4/2026
- Cumulative days on market: 13 days
- Listing terms: Cash,Conventional
Estimated market value
Not available
Estimated sales range
Not available
Not available
Price history
| Date | Event | Price |
|---|---|---|
| 8/10/2026 | Pending sale | $184,000$106/sqft |
Source:  NYSAMLSs #S1703920 Report a problem NYSAMLSs #S1703920 Report a problem | ||
| 8/4/2026 | Listed for sale | $184,000+153.8%$106/sqft |
Source: NYSAMLSs #S1703920 Report a problem | ||
| 4/9/2015 | Sold | $72,500-9.3%$42/sqft |
Source: NYSAMLSs #S321843 Report a problem | ||
| 4/1/2015 | Pending sale | $79,900$46/sqft |
Source: Hunt Real Estate ERA #S321843 Report a problem | ||
| 12/2/2014 | Price change | $79,900-8.7%$46/sqft |
Source: Hunt Real Estate ERA #S321843 Report a problem | ||
| 9/19/2014 | Price change | $87,500-2.8%$51/sqft |
Source: Hunt Real Estate ERA #s309126 Report a problem | ||
| 8/26/2014 | Price change | $90,000-5.3%$52/sqft |
Source: Hunt Real Estate ERA #s309126 Report a problem | ||
| 7/1/2014 | Price change | $95,000+3.3%$55/sqft |
Source: Hunt Real Estate ERA #s309126 Report a problem | ||
| 6/28/2014 | Price change | $92,000-7.9%$53/sqft |
Source: Hunt Real Estate ERA #s309126 Report a problem | ||
| 5/20/2014 | Price change | $99,900-2.1%$58/sqft |
Source: Hunt Real Estate ERA #s309126 Report a problem | ||
| 4/25/2014 | Listed for sale | $102,000+78.9%$59/sqft |
Source: Hunt Real Estate ERA #s309126 Report a problem | ||
| 12/30/2011 | Sold | $57,000$33/sqft |
Source: Agent Provided Report a problem | ||
Public tax history
| Year | Property taxes | Tax assessment |
|---|---|---|
| 2025 | -- | $73,200 |
| 2024 | -- | $73,200 |
| 2023 | -- | $73,200 |
| 2022 | -- | $73,200 |
| 2021 | -- | $73,200 |
| 2020 | -- | $73,200 |
| 2019 | -- | $73,200 |
| 2018 | -- | $73,200 |
| 2017 | $3,281 +151.6% | $73,200 |
| 2016 | $1,304 | $73,200 |
| 2015 | -- | $73,200 |
| 2014 | -- | $73,200 |
| 2013 | -- | $73,200 |
| 2012 | -- | $73,200 |
| 2011 | -- | $73,200 |
| 2010 | -- | $73,200 |
| 2009 | -- | $73,200 |
| 2008 | -- | $73,200 |
| 2007 | -- | $73,200 |
| 2006 | -- | $73,200 |
| 2005 | -- | $73,200 |
| 2004 | -- | $73,200 |
| 2003 | -- | $73,200 |
| 2002 | -- | $73,200 |
| 2001 | -- | $73,200 |
| 2000 | -- | $73,200 |
Find assessor info on the county website
Monthly payment
Climate risks
Neighborhood: Eastwood
Nearby schools
Schools provided by the listing agent
- High: Henninger High
- District: Syracuse
Source: NYSAMLSs. This data may not be complete. We recommend contacting the local school district to confirm school assignments for this home.

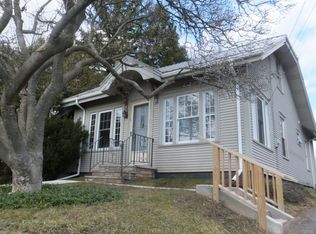
Similar homes
- $184,9003 bd1 ba1.7k sqft152 Hastings Pl, Syracuse, NY 13206For Sale
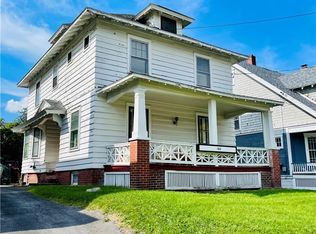
 MLS ID #S1713605, Sophear Ung, Listing by: Keller Williams Syracuse. NYSAMLSs
 - $185,0006 bd2 ba1.9k sqft503 Vine St, Syracuse, NY 13203For Sale
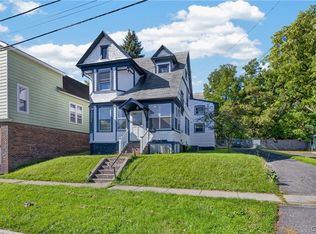 MLS ID #S1721817, Nicole Dupree, Listing by: Integrated Real Estate Ser LLC. NYSAMLSs
 - $194,9003 bd1 ba1.2k sqft337 Marlborough Rd, Syracuse, NY 13206For Sale
 MLS ID #S1707534, Angela Pudney, Listing by: Skinner & Assoc. Realty LLC. NYSAMLSs
 - $235,0004 bd2 ba1.3k sqft433 S Collingwood Ave, Syracuse, NY 13206For Sale
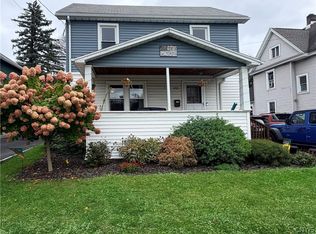 MLS ID #S1719225, Gloria Barbano, Listing by: GRG Gloria Realty Group. NYSAMLSs
 - $175,0004 bd2 ba1.3k sqft317 Leonard St, Syracuse, NY 13211For SaleMLS ID #S1708565, Julie A Rizzo, Listing by: Candy Costa Real Estate LLC. NYSAMLSs
- $179,0004 bd2 ba1.6k sqft123 Stinard Ave, Syracuse, NY 13207For SaleMLS ID #B1700161, Derek Greene, Listing by: The Greene Realty Group. NYSAMLSs
- $175,0005 bd2 ba1.8k sqft509 Bear St, Syracuse, NY 13208For SaleMLS ID #S1703392, Mary Jo Richer, Listing by: CNY Affordable Realty, Inc.. NYSAMLSs
- $174,9005 bd2 ba1.6k sqft920 Oak St, Syracuse, NY 13203For SaleMLS ID #S1680893, Jolene Gormel, Listing by: Hunt Real Estate ERA. NYSAMLSs
- $169,9003 bd2 ba952 sqft156 Clover Ridge Dr, Syracuse, NY 13206For SaleMLS ID #S1703509, Alexia Rodriguez, Listing by: Acropolis Realty Group LLC. NYSAMLSs
- $214,9003 bd2 ba1.3k sqft224 N North Edwards Ave, Syracuse, NY 13206For SaleMLS ID #S1704268, Joseph Nastri, Listing by: Keller Williams Syracuse. NYSAMLSs
- $163,0003 bd1 ba1k sqft118 Champlin Dr, Syracuse, NY 13206For SaleMLS ID #S1708558, Julie A Rizzo, Listing by: Candy Costa Real Estate LLC. NYSAMLSs
- $194,9003 bd1 ba1.2k sqft214 Scoville Ave, Syracuse, NY 13203For SaleMLS ID #S1708583, Julie A Rizzo, Listing by: Candy Costa Real Estate LLC. NYSAMLSs
- $160,0004 bd2 ba1.5k sqft112 Upland Rd, Syracuse, NY 13207For SaleMLS ID #B1710147, Derek Greene, Listing by: The Greene Realty Group. NYSAMLSs
- $161,4003 bd2 ba1.1k sqft337 Roxford Rd N, Syracuse, NY 13208For SaleMLS ID #S1708576, Julie A Rizzo, Listing by: Candy Costa Real Estate LLC. NYSAMLSs
- $254,9003 bd3 ba1.8k sqft130 Clifton Pl, Syracuse, NY 13206For SaleMLS ID #S1713571, Nicole McNeilly, Listing by: Acropolis Realty Group LLC. NYSAMLSs
- $189,9003 bd1 ba923 sqft250 Martin St, Syracuse, NY 13208For SaleMLS ID #S1704791, Jacob Kippen, Listing by: Rooftop Realty Group LLC. NYSAMLSs
- $199,0006 bd3 ba1.6k sqft134 Richardson Ave, Syracuse, NY 13205For SaleMLS ID #S1704709, Thomas Tarry JR, Listing by: Move Real Estate. NYSAMLSs
- $175,6554 bd2 ba1.5k sqft171 Briggs St, Syracuse, NY 13208For SaleMLS ID #S1707544, Candy Costa, Listing by: Candy Costa Real Estate LLC. NYSAMLSs
- $199,9002 bd1 ba1k sqft409 Pleasantview Ave, Syracuse, NY 13208For SaleMLS ID #S1718606, Donna Fellows, Listing by: Berkshire Hathaway CNY Realty. NYSAMLSs
- $199,9004 bd1 ba1.3k sqft223 W Ostrander Ave, Syracuse, NY 13205For SaleMLS ID #S1705198, Kristy Brzostek, Listing by: Kirnan Real Estate. NYSAMLSs
