A Classic Wynnewood Colonial Reimagined for Modern Living! This stately 1920s Colonial seamlessly blends timeless architecture with refined modern updates, offering over 3,000 square feet of sophisticated living space in one of Wynnewood’s most walkable and coveted neighborhoods — just steps from Suburban Square, downtown Ardmore, and both SEPTA and Amtrak train lines. Enjoy the best of Main Line living with shops, restaurants, parks, top-rated schools, and the beloved Farmers Market all within easy reach. Every detail of this home reflects a perfect balance of historic charm and contemporary comfort. High ceilings, original hardwood floors, oversized windows, tall baseboards, and elegant Juliette balconies preserve its early 20th-century character, while thoughtful renovations bring a fresh sense of luxury. Step through the welcoming foyer and into sunlit spaces framed by classic millwork and gleaming hardwoods. A gracious dining room and an inviting family room with built-ins and a cozy gas fireplace set the tone for effortless entertaining. Through a set of French doors, a bright window-lined sunroom offers year-round enjoyment, perfect as a reading nook, playroom, or home office, with direct access to the private backyard. The updated kitchen is as functional as it is charming, featuring white cabinetry, granite countertops, a walk-in pantry, a coffee bar, and a cozy breakfast nook ideal for morning coffee or casual meals. A convenient side entrance provides easy access from the driveway and garage. A stylishly updated powder room completes the main level. Upstairs, the spacious primary suite feels like a private retreat with room for a sitting area or office, dual closets (including a walk-in), and a beautifully updated en-suite bath boasting a glass stall shower and an oversized soaking tub. Two additional bedrooms, a renovated hall bath, and charming built-ins along the hallway complete the second floor. The third level offers two more generously sized bedrooms, another full bath, and a large storage closet. The walkout basement provides abundant storage and houses the laundry area. Outback, enjoy a partially fenced-in yard with a play set, and plenty of room for gardening, play, or relaxing in privacy. A one-car oversized garage with plenty of room for additional storage boasts a brand new garage door and opener. Other recent updates include a roof (2021) and A/C install (2017). Located in the award-winning Lower Merion School District, with high school choice, this home is a rare opportunity to own a character-filled gem in one of the Main Line’s most vibrant and desirable communities.
Sold for $910,000
$910,000
392 Montgomery Ave, Wynnewood, PA 19096
5beds
3,015sqft
Single Family Residence
Built in 1927
10,315 Square Feet Lot
$921,100 Zestimate®
$302/sqft
$5,727 Estimated rent
Home value
$921,100
$857,000 - $995,000
$5,727/mo
Zestimate® history
Owner options
List your home for rent
$5,727/mo
Rent Zestimate®
Find your next renter with Zillow Rental Manager. Plus, with online applications, you can quickly screen prospective tenants – for free.
$5,727/mo
Rent Zestimate®
Refinance and save
$5,924/mo
Est. payment
Refinancing to a lower rate could help reduce your monthly payments and save thousands over the life of the loan.
$5,924/mo
Est. payment
Explore your selling options
Work with a Zillow partner agent
Leverage their expertise and Zillow's premium Showcase listings to get your home seen by more buyers.
Get startedList with your own agent
Get your home in front of millions of buyers by listing it on Zillow.
Learn how to do itSell it yourself
Take full control of how buyers see your home on Zillow by listing For Sale by Owner (FSBO).
List your homeWhat's special
Sophisticated living spaceClassic millworkPartially fenced-in yardRoom for gardeningBright window-lined sunroomInviting family roomOversized soaking tub
Zillow last checked:
Listing updated:
Listed by:
Alex Ercole 570-412-9274,
Keller Williams Real Estate -Exton,
Listing Team: Luxe Local Real Estate
Bought with:
Roseann Tulley, RS330033
Redfin Corporation
Source: Bright MLS,MLS#: PAMC2157940
Facts & features
Interior
Bedrooms & bathrooms
- Bedrooms: 5
- Bathrooms: 4
- Full bathrooms: 3
- 1/2 bathrooms: 1
- Main level bathrooms: 1
Basement
- Area: 0
Heating
- Hot Water, Radiator, Natural Gas
Cooling
- Central Air, Electric
Appliances
- Included: Gas Water Heater
- Laundry: Lower Level
Features
- Soaking Tub, Built-in Features
- Basement: Full,Exterior Entry,Unfinished
- Number of fireplaces: 1
- Fireplace features: Gas/Propane
Interior area
- Total structure area: 3,015
- Total interior livable area: 3,015 sqft
- Finished area above ground: 3,015
- Finished area below ground: 0
Property
Parking
- Total spaces: 5
- Parking features: Oversized, Asphalt, Detached, Driveway
- Garage spaces: 1
- Uncovered spaces: 4
Accessibility
- Accessibility features: None
Features
- Levels: Three
- Stories: 3
- Pool features: None
Lot
- Size: 10,315 Square Feet
- Dimensions: 100.00 x 0.00
Details
- Additional structures: Above Grade, Below Grade
- Parcel number: 400038336009
- Zoning: RESIDENTIAL
- Special conditions: Standard
Construction
Type & style
- Home type: SingleFamily
- Architectural style: Traditional
- Property subtype: Single Family Residence
Materials
- Stone
- Foundation: Block
Condition
- New construction: No
- Year built: 1927
Utilities & green energy
- Sewer: Public Sewer
- Water: Public
Community & HOA
Community
- Subdivision: None Available
HOA
- Has HOA: No
Location
- Region: Wynnewood
- Municipality: LOWER MERION TWP
Financial & listing details
- Price per square foot: $302/sqft
- Tax assessed value: $324,620
- Annual tax amount: $14,601
- Date on market: 10/10/2025
- Listing agreement: Exclusive Right To Sell
- Inclusions: Refrigerator, Washer / Dryer
- Ownership: Fee Simple
Price history
| Date | Event | Price |
|---|---|---|
| 11/21/2025 | Sold | $910,000-4.2%$302/sqft |
Source:  Bright MLS #PAMC2157940 Report a problem Bright MLS #PAMC2157940 Report a problem | ||
| 10/14/2025 | Contingent | $950,000$315/sqft |
Source: Bright MLS #PAMC2157940 Report a problem | ||
| 10/10/2025 | Listed for sale | $950,000$315/sqft |
Source: Bright MLS #PAMC2157940 Report a problem | ||
Public tax history
Tax history is unavailable.
Neighborhood: 19096
Nearby homes
- $910,0005 bd4 ba2.8k sqft392 E Montgomery Ave, Wynnewood, PA 19096Sold
- $976,4005 bd2 ba2.1k sqft388 E Montgomery Ave, Wynnewood, PA 19096Off Market
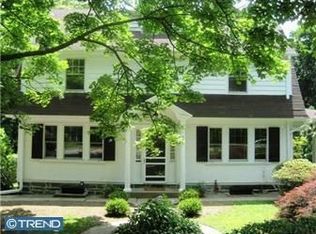
- $1,510,5005 bd4 ba3.8k sqft422 Penn Rd, Wynnewood, PA 19096Off Market
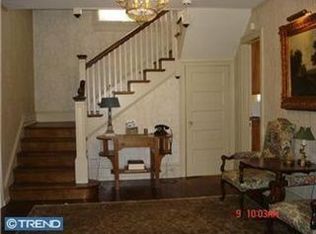
- $1,306,2006 bd4 ba3.4k sqft396 Montgomery Ave, Wynnewood, PA 19096Off Market
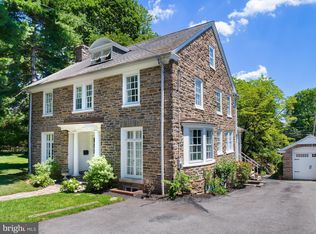
- $1,193,2006 bd4 ba3.4k sqft396 E Montgomery Ave, Wynnewood, PA 19096Off Market
- $1,408,5006 bd4 ba3.8k sqft418 Penn Rd, Wynnewood, PA 19096Off Market
- $1,087,8003 bd2 ba2.4k sqft391 E Montgomery Ave, Wynnewood, PA 19096Off Market
- $1,534,1006 bd3 ba3.7k sqft380 E Montgomery Ave, Wynnewood, PA 19096Off Market
Nearby schools
GreatSchools rating
- 10/10Penn Valley SchoolGrades: K-4Distance: 0.9 mi
- 9/10Welsh Valley Middle SchoolGrades: 5-8Distance: 1.5 mi
- 10/10Lower Merion High SchoolGrades: 9-12Distance: 0.3 mi
Schools provided by the listing agent
- District: Lower Merion
Source: Bright MLS. This data may not be complete. We recommend contacting the local school district to confirm school assignments for this home.
Get a cash offer in 3 minutes
Find out how much your home could sell for in as little as 3 minutes with a no-obligation cash offer.
Estimated market value
$921,100
Get a cash offer in 3 minutes
Find out how much your home could sell for in as little as 3 minutes with a no-obligation cash offer.
Estimated market value
$921,100
- Pennsylvania
- Montgomery County
- Wynnewood
- 19096
- 392 Montgomery Ave
Nearby cities
Nearby neighborhoods
Nearby zip codes
Other Wynnewood Topics
