Skip main navigation
Off market
  • $1,306,200

    396 Montgomery Ave, Wynnewood, PA 19096

    6beds
    3,465sqft
    Single Family Residence
    Built in 1920
    0.32 Acres Lot
    $1,306,200 Zestimate®
    $377/sqft
    $6,208 Estimated rent

    Home value

    $1,306,200

    $1.10M - $1.57M

    $6,208/mo

    Zestimate® history
    Loading
    Loading...

    Owner options

    List your home for rent

    $6,208/mo

    Rent Zestimate®

    Find your next renter with Zillow Rental Manager. Plus, with online applications, you can quickly screen prospective tenants – for free.

    Learn more

    $6,208/mo

    Rent Zestimate®

    Refinance and save

    $6,894/mo

    Est. payment

    Refinancing to a lower rate could help reduce your monthly payments and save thousands over the life of the loan.

    See today's rates

    $6,894/mo

    Est. payment

    Explore your selling options

    Work with a Zillow partner agent

    Leverage their expertise and Zillow's premium Showcase listings to get your home seen by more buyers.

    Get started

    List with your own agent

    Get your home in front of millions of buyers by listing it on Zillow.

    Learn how to do it

    Sell it yourself

    Take full control of how buyers see your home on Zillow by listing For Sale by Owner (FSBO).

    List your home

    What's special

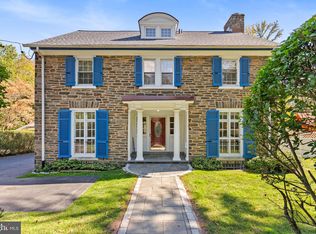
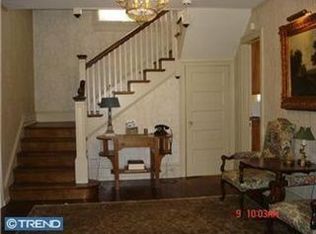
    Welcome to this beautifully appointed stone home located within walking distance of Lower Merion High school, the R-5 train and whole foods! Step inside and back when the pride of building with excellent materials and character mattered. This true 3 story 6-bedroom home is awaiting its next owner. From the curved entry ways, solid wood original staircases and floors, thick molding, French doors and large wood windows that fill the home with light and love at every turn. The large foyer entrance starts the journey through the home that first leads to the oversized living room with original wood burning fireplace and built-in shelving. 2 sets of French doors leading either out of the house to the front lawn or the 2nd pair leading to the family room where you will find an original stone curved wall with shelves. Perfect for a reading nook or office space inside the family room. Through the family room curved archway with original glass door back into the foyer or head into the large sunlit eat in kitchen with white cabinetry, granite countertops and stainless appliances. 4 burner gas cooking and center grill with exhaust hood makes for easy cooking or grilling! Plenty of counter space for meal prep too! Sit at the counter for breakfast or head into the oversized formal dining room draped in light from another set of French doors and a triple set of large windows. Let's head to the 2nd floor to the gorgeous landing and hall to 4 oversized bedrooms and 2 hall baths. The main bedroom is on this floor and includes an extra room that could be a wonderful walk-in closet, yoga room, or sitting/office area. Now let's head up another beautiful staircase to the top floor with 2 more large bedrooms and a hall bath. Wow! Every bedroom in this home is a good bedroom! Time to go outside! From the family room, exit the sliding door to the back patio to enjoy the morning sun or evening stars. From here there is PLENTY of grassy area to run and play! Exit thru the kitchen door that will take you straight to your mature and colorful cut flower garden from spring to fall! Fill your home with fresh flowers every day!!

    This property is off market, which means it's not currently listed for sale or rent on Zillow. This may be different from what's available on other websites or public sources.

    Zillow last checked:

    Listing updated:

    Listed by:

    Robin Gordon 610-246-2280,

    BHHS Fox & Roach-Haverford,

    Listing Team: Robin Gordon Group, Co-Listing Agent: Michelle Davis 610-662-3982,

    BHHS Fox & Roach-Haverford

    Bought with:

    Rachel Reilly, RS292320

    Elfant Wissahickon-Chestnut Hill

    Source: Bright MLS,MLS#: PAMC2046814MLS Logo

    Facts & features

    Interior

    Bedrooms & bathrooms
    • Bedrooms: 6
    • Bathrooms: 4
    • Full bathrooms: 3
    • 1/2 bathrooms: 1
    Rooms
    • Room types: Living Room, Dining Room, Primary Bedroom, Kitchen, Laundry
    Basement
    • Area: 0
    Heating
    • Radiator, Oil
    Cooling
    • Window Unit(s), Ceiling Fan(s), Electric
    Appliances
    • Included: Exhaust Fan, Oven/Range - Gas, Range Hood, Stainless Steel Appliance(s), Disposal, Dishwasher, Gas Water Heater
    • Laundry: Lower Level, Laundry Room
    Features
    • Built-in Features, Ceiling Fan(s), Double/Dual Staircase
    • Flooring: Hardwood
    • Basement: Unfinished,Walk-Out Access,Windows
    • Number of fireplaces: 1
    • Fireplace features: Wood Burning, Mantel(s)
    Interior area
    • Total structure area: 3,465
    • Total interior livable area: 3,465 sqft
    • Finished area above ground: 3,465
    • Finished area below ground: 0

    Property

    Parking
    • Total spaces: 5
    • Parking features: Garage Faces Rear, Detached, Driveway
    • Garage spaces: 1
    • Uncovered spaces: 4
    Accessibility
    • Accessibility features: None
    Features
    • Levels: Three
    • Stories: 3
    • Patio & porch: Patio
    • Exterior features: Sidewalks, Street Lights
    • Pool features: None
    • Has view: Yes
    • View description: Garden
    Lot
    • Size: 0.32 Acres
    • Dimensions: 233.00 x 0.00
    • Features: Corner Lot, Front Yard, Level, Private, SideYard(s), Rear Yard
    Details
    • Additional structures: Above Grade, Below Grade
    • Parcel number: 400038332004
    • Zoning: RES
    • Special conditions: Standard

    Construction

    Type & style
    • Home type: SingleFamily
    • Architectural style: Colonial,Traditional
    • Property subtype: Single Family Residence
    Materials
    • Stone
    • Foundation: Slab
    • Roof: Pitched
    Condition
    • New construction: No
    • Year built: 1920

    Utilities & green energy

    • Sewer: Public Sewer
    • Water: Public

    Community & HOA

    Community
    • Subdivision: None Available
    HOA
    • Has HOA: No
    Location
    • Region: Wynnewood
    • Municipality: LOWER MERION TWP

    Financial & listing details

    • Price per square foot: $377/sqft
    • Tax assessed value: $285,880
    • Annual tax amount: $11,229
    • Date on market: 7/21/2022
    • Listing agreement: Exclusive Right To Sell
    • Ownership: Fee Simple

    Price history

    DateEventPrice
    10/14/2022Sold$825,000-2.9%$238/sqft
    Source: Bright MLS #PAMC2046814 Report a problem
    9/26/2022Pending sale$850,000$245/sqft
    Source: Bright MLS #PAMC2046814 Report a problem
    8/22/2022Contingent$850,000$245/sqft
    Source: Bright MLS #PAMC2046814 Report a problem
    7/21/2022Listed for sale$850,000-10.5%$245/sqft
    Source: Bright MLS #PAMC2046814 Report a problem
    7/20/2022Listing removed$950,000$274/sqft
    Source: Bright MLS #PAMC2044720 Report a problem
    7/5/2022Listed for sale$950,000-13.6%$274/sqft
    Source: Bright MLS #PAMC2044720 Report a problem
    6/28/2022Listing removed$1,100,000$317/sqft
    Source: Bright MLS #PAMC2039878 Report a problem
    6/1/2022Listed for sale$1,100,000$317/sqft
    Source: Bright MLS #PAMC2039878 Report a problem

    Public tax history

    Tax history is unavailable.

    Neighborhood: 19096

    Nearby schools

    GreatSchools rating
    Schools provided by the listing agent
    • District: Lower Merion

    Source: Bright MLS. This data may not be complete. We recommend contacting the local school district to confirm school assignments for this home.

    Get a cash offer in 3 minutes
    Find out how much your home could sell for in as little as 3 minutes with a no-obligation cash offer.
    Estimated market value
    $1,306,200
    Get a cash offer in 3 minutes
    Find out how much your home could sell for in as little as 3 minutes with a no-obligation cash offer.
    Estimated market value
    $1,306,200