Skip main navigation
Off market
Street View
  • $1,159,900

    336 Cherry Ln, Wynnewood, PA 19096

    3beds
    2,800sqft
    SingleFamily
    Built in 1941
    0.45 Acres Lot
    $1,159,900 Zestimate®
    $414/sqft
    $6,308 Estimated rent

    Home value

    $1,159,900

    $998,000 - $1.37M

    $6,308/mo

    Zestimate® history
    Loading
    Loading...

    Owner options

    List your home for rent

    $6,308/mo

    Rent Zestimate®

    Find your next renter with Zillow Rental Manager. Plus, with online applications, you can quickly screen prospective tenants – for free.

    Learn more

    $6,308/mo

    Rent Zestimate®

    Refinance and save

    $7,381/mo

    Est. payment

    Refinancing to a lower rate could help reduce your monthly payments and save thousands over the life of the loan.

    See today's rates

    $7,381/mo

    Est. payment

    Explore your selling options

    Work with a Zillow partner agent

    Leverage their expertise and Zillow's premium Showcase listings to get your home seen by more buyers.

    Get started

    List with your own agent

    Get your home in front of millions of buyers by listing it on Zillow.

    Learn how to do it

    Sell it yourself

    Take full control of how buyers see your home on Zillow by listing For Sale by Owner (FSBO).

    List your home

    What's special

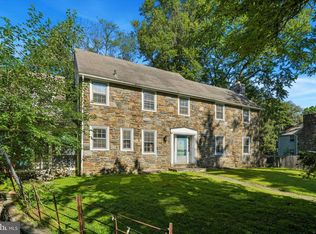
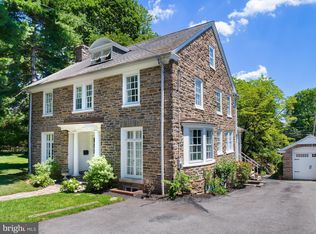
    Owner Says SELL!! Motivated, bring an offer. Entrance off of Cherry Lane. .45 Acre in a million dollar neighborhood. Needs your personal touch! Wonderful home for entertaining with open living room and dining room. A beautiful example of pre-war living, with a stone-and-wood exterior, two brick patios and extensive hardwood flooring, plus many charming period touches. The huge living/dining room offers built-in bookshelves and cabinets and a gas fireplace set into its own alcove. The cozy kitchen/breakfast room opens onto a den with built-in bookshelves and its own half-bath. The second floor features three light-filled bedrooms, each with its own spacious walk-in closet. The airy master bedroom has built-ins and a ceramic tile bath with stall shower. Extensive wooden shelves line the wall of the small bedroom-- perfect for a nursery/playroom. Two large attic spaces. Half of the basement is set up for storage and laundry, and the other half is finished, could be a huge library, office space or man-cave. Best of all: attached to the house via a breezeway is a separate wood-paneled apartment with its own stall shower bath, kitchenette and private entrances-- ideal for guests, inlaws,or a home office. Mature plantings line the sidewalks. Located in one of America's best school districts, one third of a mile from Lower Merion High School. Extremely convenient to mass transit-- the bus to Philadelphia runs literally across the street, and it's a 15 minute walk to Septa Regional Rail. A lovely, distinctive, happy home. If you're in the kitchen around dawn, you can sometimes look out the kitchen window and see deer and rabbits by the apple tree. Be sure to check out the three-masted schooner over the fireplace. Previous owners lived there for almost 20 years, are retiring to California-- they say make an offer! Interior Square footage is an estimate from the Seller.

    This property is off market, which means it's not currently listed for sale or rent on Zillow. This may be different from what's available on other websites or public sources.
    Facts & features

    Interior

    Bedrooms & bathrooms
    • Bedrooms: 3
    • Bathrooms: 5
    • Full bathrooms: 3
    • 1/2 bathrooms: 2
    Heating
    • Other, Gas
    Cooling
    • Central
    Appliances
    • Included: Dishwasher
    Features
    • Master Bath(s), Dining Area, Stall Shower
    • Flooring: Tile, Hardwood, Linoleum / Vinyl
    • Has fireplace: Yes
    Interior area
    • Total interior livable area: 2,800 sqft

    Property

    Parking
    • Total spaces: 3
    Features
    • Exterior features: Stone, Wood
    Lot
    • Size: 0.45 Acres
    Details
    • Parcel number: 400039792002

    Construction

    Type & style
    • Home type: SingleFamily
    Condition
    • Year built: 1941

    Community & HOA

    Location
    • Region: Wynnewood

    Financial & listing details

    • Price per square foot: $414/sqft
    • Tax assessed value: $264,840
    • Annual tax amount: $11,462

    Price history

    DateEventPrice
    12/12/2017Sold$420,000-1.2%$150/sqft
    Source: Public Record Report a problem
    10/23/2017Listing removed$2,500-7.4%$1/sqft
    Source: Duffy Real Estate-Narberth #7058336 Report a problem
    10/23/2017Price change$425,000-8.6%$152/sqft
    Source: Duffy Real Estate-Narberth #7010623 Report a problem
    10/11/2017Price change$465,000-2.1%$166/sqft
    Source: Duffy Real Estate-Narberth #7010623 Report a problem
    9/26/2017Price change$475,000-5%$170/sqft
    Source: Duffy Real Estate-Narberth #7010623 Report a problem
    9/24/2017Listed for rent$2,700$1/sqft
    Source: Duffy Real Estate-Narberth #7058336 Report a problem
    9/14/2017Price change$499,9000%$179/sqft
    Source: Duffy Real Estate-Narberth #7010623 Report a problem
    9/11/2017Price change$500,000-9.1%$179/sqft
    Source: Duffy Real Estate-Narberth #7010623 Report a problem
    8/7/2017Price change$550,000-7.6%$196/sqft
    Source: Duffy Real Estate-Narberth #7010623 Report a problem
    7/14/2017Price change$595,000-4.8%$213/sqft
    Source: Duffy Real Estate-Narberth #7010623 Report a problem
    6/28/2017Listed for sale$625,000+127.3%$223/sqft
    Source: Duffy Real Estate-Narberth #7010623 Report a problem
    8/11/1998Sold$275,000$98/sqft
    Source: Public Record Report a problem

    Public tax history

    YearProperty taxesTax assessment
    2025$11,462 +5%$264,840
    2024$10,914 $264,840
    2023$10,914 +4.9%$264,840
    2022$10,403 +2.3%$264,840
    2021$10,166 +2.5%$264,840
    2020$9,918 +1.8%$264,840
    2019$9,743 +1.9%$264,840
    2018$9,564 +3%$264,840
    2017$9,282 +3.4%$264,840
    2016$8,973 +3.7%$264,840
    2015$8,654 $264,840
    Find assessor info on the county website

    Neighborhood: 19096

    Nearby schools

    GreatSchools rating
    Schools provided by the listing agent
    • District: Lower Merion

    Source: The MLS. This data may not be complete. We recommend contacting the local school district to confirm school assignments for this home.

    Get a cash offer in 3 minutes
    Find out how much your home could sell for in as little as 3 minutes with a no-obligation cash offer.
    Estimated market value
    $1,159,900
    Get a cash offer in 3 minutes
    Find out how much your home could sell for in as little as 3 minutes with a no-obligation cash offer.
    Estimated market value
    $1,159,900