Skip main navigation
Sold for $1,250,000
  • $1,250,000

    392 Mossy Oak Trl, Waverly, GA 31565

    4beds
    3,486sqft
    Single Family Residence
    Built in 2004
    56.59 Acres Lot
    $1,149,200 Zestimate®
    $359/sqft
    $3,071 Estimated rent

    Home value

    $1,149,200

    $1.09M - $1.21M

    $3,071/mo

    Zestimate® history
    Loading
    Loading...

    Owner options

    List your home for rent

    $3,071/mo

    Rent Zestimate®

    Find your next renter with Zillow Rental Manager. Plus, with online applications, you can quickly screen prospective tenants – for free.

    Learn more

    $3,071/mo

    Rent Zestimate®

    Refinance and save

    $7,689/mo

    Est. payment

    Refinancing to a lower rate could help reduce your monthly payments and save thousands over the life of the loan.

    See today's rates

    $7,689/mo

    Est. payment

    Explore your selling options

    Work with a Zillow partner agent

    Leverage their expertise and Zillow's premium Showcase listings to get your home seen by more buyers.

    Get started

    List with your own agent

    Get your home in front of millions of buyers by listing it on Zillow.

    Learn how to do it

    Sell it yourself

    Take full control of how buyers see your home on Zillow by listing For Sale by Owner (FSBO).

    List your home

    What's special

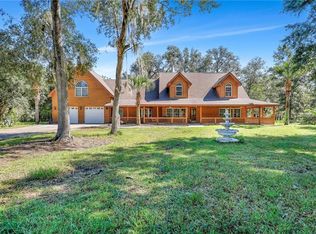
    Every property has a story—this one begins at the end of a winding drive, unfolding across 56.59 acres where privacy and possibility stretch as far as you can see. Here, life feels like a world of its own.Inside, the thoughtful floor plan offers oversized rooms throughout. The primary suite rests in its own private corner on the main floor, while upstairs, each guest room includes a full ensuite bath for comfort and privacy. Tucked into its own wing, a spacious bonus room offers flexibility as an additional bedroom, home office, or whatever suits your lifestyle best.Out back, life slows down around the pond—complete with a fountain and deck—perfect for quiet mornings or evenings spent unplugged. Just beyond, a newly screened-in porch creates a comfortable spot to enjoy fresh air without the bugs, rain, or heat cutting things short. A few steps further, the striking brick pavilion—built from refurbished lumber salvaged from a historic Georgia mill—stands ready for all lifes gatherings. Function meets freedom with two fenced backyard areas, an attached two-car garage, detached garage with storage and lean-to, separate RV storage, a pole barn ready for equipment or projects, and a whole house generator for peace of mind year round. A catfish creek lines the rear of the property, creating a natural privacy buffer and a reminder that you’re surrounded by nature. With no HOA, the land is yours to enjoy without limits.And while this retreat feels worlds away, it’s less than ten minutes to grocery stores, local favorites like Nacho Mama’s and JB’s Shrimp Shack, and quick access to I-95. The Golden Isles—St. Simons Island and Jekyll Island—are under 30 minutes, with Jacksonville and Savannah less than an hour away.This isn’t just a home—it’s a retreat where life slows down and space stretches out. A place to gather, a place to grow, and a story ready for its next chapter.

    Zillow last checked:

    Listing updated:

    Listed by:

    Priscilla Thompson 912-286-1708,

    BHHS Hodnett Cooper Real Estate BWK,

    Melanie Barger 912-506-6261,

    BHHS Hodnett Cooper Real Estate

    Bought with:

    Non-Member Solds Only (Outside) Non-Members Solds Only

    Non-member for solds only

    Source: Scout MLS,MLS#: 1656556

    Facts & features

    Interior

    Bedrooms & bathrooms
    • Bedrooms: 4
    • Bathrooms: 4
    • Full bathrooms: 3
    • 1/2 bathrooms: 1
    Heating
    • Central, Electric
    Cooling
    • Central Air, Electric
    Appliances
    • Included: Disposal, Dishwasher, Microwave, Range, Refrigerator, Water Softener
    • Laundry: Laundry Room
    Features
    • Beamed Ceilings, Built-in Features, Bookcases, Crown Molding, Pantry, Recessed Lighting, Soaking Tub, Vaulted Ceiling(s), Walk-In Closet(s), Wired for Sound, Separate Shower, Single Vanity, Wet Room, Primary on First Floor, Primary Suite, Breakfast Bar, Kitchen Island
    • Flooring: Hardwood, Tile, Wood
    • Windows: Plantation Shutters
    • Has basement: No
    • Number of fireplaces: 1
    • Fireplace features: Den, Family Room
    Interior area
    • Total structure area: 3,486
    • Total interior livable area: 3,486 sqft

    Property

    Parking
    • Total spaces: 3
    • Parking features: Boat, Covered, Detached, Driveway, Garage Door Opener, Other, Paved, RV Access/Parking, Storage
    • Garage spaces: 3
    • Has uncovered spaces: Yes
    Features
    • Patio & porch: Covered, Deck, Front Porch, Patio
    • Has private pool: Yes
    • Fencing: Partial
    Lot
    • Size: 56.59 Acres
    • Features: Private, Yard Well, Rural
    Details
    • Additional structures: Garage(s), Other, Shed(s), Storage
    • Has additional parcels: Yes
    • Parcel number: 073 022EE
    • Special conditions: Standard
    • Other equipment: Satellite Dish

    Construction

    Type & style
    • Home type: SingleFamily
    • Architectural style: Traditional
    • Property subtype: Single Family Residence
    • Attached to another structure: Yes
    Materials
    • Tabby
    • Foundation: Slab
    • Roof: Asphalt,Metal
    Condition
    • As Is
    • Year built: 2004
    Details
    • Builder name: Andersons Unlimited
    • Warranty included: Yes

    Utilities & green energy

    • Sewer: Septic Tank
    • Water: Private, Well
    • Utilities for property: Cable Available, Propane

    Community & neighborhood

    Security
    • Security features: Smoke Detector(s), Security System
    Location
    • Region: Waverly

    Price history

    DateEventPrice
    2/17/2026Sold$1,250,000$359/sqft
    Source: Scout MLS #1656556 Report a problem
    12/8/2025Pending sale$1,250,000$359/sqft
    Source: Scout MLS #1656556 Report a problem
    12/1/2025Price change$1,250,000-16.7%$359/sqft
    Source: GAMLS #10608410 Report a problem
    11/18/2025Price change$1,500,002+20%$430/sqft
    Source: BHHS broker feed #10608410 Report a problem
    11/18/2025Price change$1,250,000-16.7%$359/sqft
    Source: BHHS broker feed #1656556 Report a problem
    11/17/2025Price change$1,500,002+20%$430/sqft
    Source: GAMLS #10608410 Report a problem
    11/17/2025Price change$1,250,000-7.4%$359/sqft
    Source: Scout MLS #1656556 Report a problem
    9/18/2025Listed for sale$1,350,000$387/sqft
    Source: Scout MLS #1656556 Report a problem

    Public tax history

    YearProperty taxesTax assessment
    2025$5,520 -0.6%$196,762
    2024$5,553 -1.6%$196,762 +3.1%
    2023$5,646 -5.5%$190,756 -2.5%
    2022$5,973 +7.3%$195,680 +13.4%
    2021$5,567 $172,502 +0.3%
    2020-- $171,958
    2019$5,264 $171,958
    2018$5,264 +1.8%$171,958 +7.2%
    2017$5,169 +3.8%$160,372 +2%
    2016$4,981 $157,278 +0%
    2015$4,981 +0.9%$157,277 -5.9%
    2014$4,935 $167,112 0%
    2013$4,935 $167,174
    2012-- --
    2011-- --
    2010-- --
    2009-- $186,689 -8.1%
    2008-- $203,181
    2007-- $203,181 +38.6%
    2006-- $146,644
    2005-- $146,644 +13.9%
    2004-- $128,707 +33%
    2003-- $96,743 +1517.5%
    2002-- $5,981
    2001-- $5,981

    Find assessor info on the county website

    Neighborhood: 31565

    Nearby schools

    GreatSchools rating
    Get pre-qualified for a loan
    At Zillow Home Loans, we can pre-qualify you in as little as 5 minutes with no impact to your credit score.

    An equal housing lender. NMLS #10287.

    Sell for more on Zillow
    Get a Zillow Showcase℠ listing at no additional cost and you could sell for .
    $1,149,200
    2% more
    +$22,984
    With Zillow Showcase(estimated)
    $1,172,184