Beautiful Home on 5 Acres – No HOA! Escape to the privacy, quiet, and raw South Georgia natural beauty in your stunning home on 5 lush acres! Horse and farm animal (or 4-wheel) friendly! The inviting front porch, surrounded by vibrant flowering plants that bloom year-round, provides a warm welcome to your new home. Inside, a newly renovated kitchen awaits, complete with quartz countertops, stainless steel appliances, and ample cabinetry – perfect for the home chef. The thoughtful split floor plan includes an oversized master suite with its own sitting area, His and Her walk-in closets, a luxurious bath with a separate shower and whirlpool tub, and private access to the back porch. An office or nursery is conveniently located near the living room and master, while the spacious Jack and Jill guest rooms feature large closets. Upstairs, a versatile bonus room/mother in law suite includes a full bathroom and access to a large, walk-in, floored attic. Enjoy the best of indoor-outdoor living on the expansive screened-in back porch, an ideal spot for watching deer and listening to the sounds of nature setting the stage for long evenings of relaxation soaking in the beauty of natural setting. The home is fully equipped with an intercom system, security wiring, and surround sound, plus a baby monitor camera with a screen in the master bedroom. Other highlights include a private well with filtration, a new septic drain field installed in March 2023, and plenty of room for farm animals – ideal for homesteading! This light-filled, beautifully maintained property offers privacy, versatility, and ample space for all your needs. Don’t miss out on this unique property – schedule your showing today! 30 min from Brunswick and St. Simons, 30 min from Kingsland and 30 min from Waycross. (Seller is a licensed Realtor in Georgia.)
Sold for $497,000
$497,000
538 Mossy Oak Trl, Waverly, GA 31565
3beds
2,958sqft
Single Family Residence
Built in 2007
5 Acres Lot
$510,200 Zestimate®
$168/sqft
$3,121 Estimated rent
Home value
$510,200
$464,000 - $561,000
$3,121/mo
Zestimate® history
Owner options
List your home for rent
$3,121/mo
Rent Zestimate®
Find your next renter with Zillow Rental Manager. Plus, with online applications, you can quickly screen prospective tenants – for free.
$3,121/mo
Rent Zestimate®
Refinance and save
$3,285/mo
Est. payment
Refinancing to a lower rate could help reduce your monthly payments and save thousands over the life of the loan.
$3,285/mo
Est. payment
Explore your selling options
Work with a Zillow partner agent
Leverage their expertise and Zillow's premium Showcase listings to get your home seen by more buyers.
Get startedList with your own agent
Get your home in front of millions of buyers by listing it on Zillow.
Learn how to do itSell it yourself
Take full control of how buyers see your home on Zillow by listing For Sale by Owner (FSBO).
List your homeWhat's special
Newly renovated kitchenInviting front porchStainless steel appliancesQuartz countertopsAmple cabinetryExpansive screened-in back porchVibrant flowering plants
Zillow last checked:
Listing updated:
Listed by:
Amber Robinson 912-222-5200,
Sea Island Properties
Bought with:
Marcia Beauchamp Irwin, 333468
Signature Properties Group Inc.
Source: Scout MLS,MLS#: 1650319
Facts & features
Interior
Bedrooms & bathrooms
- Bedrooms: 3
- Bathrooms: 3
- Full bathrooms: 3
Heating
- Central, Electric, Heat Pump
Cooling
- Central Air, Electric
Appliances
- Included: Double Oven, Dishwasher, Microwave, Range, Refrigerator, Range Hood, Water Softener
- Laundry: Gas Dryer Hookup, Laundry Room, Sink, Washer Hookup
Features
- Built-in Features, Bookcases, Cathedral Ceiling(s), Ceiling Fan(s), Crown Molding, Coffered Ceiling(s), Double Vanity, High Ceilings, Pantry, Recessed Lighting, Soaking Tub, Tray Ceiling(s), Walk-In Closet(s), Wired for Sound, Columns, Dressing Area, Separate Shower, Primary on First Floor, Sitting Area, Split Plan, Breakfast Bar, Kitchen Island
- Flooring: Carpet, Tile
- Windows: Garden Window(s), Window Treatments
- Has basement: No
- Number of fireplaces: 1
- Fireplace features: Electric, Great Room
Interior area
- Total structure area: 2,958
- Total interior livable area: 2,958 sqft
Property
Parking
- Total spaces: 2
- Parking features: Attached, Covered, Driveway, Garage Faces Rear, Garage Faces Side, Garage Door Opener, Guest, Kitchen Level, Other, Paved, Storage
- Garage spaces: 2
- Has uncovered spaces: Yes
Accessibility
- Accessibility features: Therapeutic Whirlpool
Features
- Patio & porch: Front Porch, Patio, Porch, Screened, Wrap Around
- Exterior features: Fire Pit, Garden, Columns
- Has private pool: Yes
- Has view: Yes
- View description: Natural Landscape
Lot
- Size: 5 Acres
- Features: Private, Sprinklers In Front, Sprinklers In Rear, Wooded, Full Size Lot, Yard Well, Rural
Details
- Additional structures: Barn(s), Grain Storage, Outbuilding
- Parcel number: 086 008B
- Other equipment: Farm Equipment, Intercom
- Horses can be raised: Yes
Construction
Type & style
- Home type: SingleFamily
- Architectural style: A-Frame,Craftsman
- Property subtype: Single Family Residence
- Attached to another structure: Yes
Materials
- Frame, Stucco
- Foundation: Slab
- Roof: Asphalt
Condition
- Updated/Remodeled,As Is
- Year built: 2007
Details
- Warranty included: Yes
Utilities & green energy
- Electric: Circuit Breakers
- Sewer: Septic Tank
- Water: Private, Well
- Utilities for property: Cable Available, Electricity Available, Natural Gas Available, Propane, Underground Utilities, Water Available
Green energy
- Energy efficient items: Insulation
Community & HOA
Community
- Security: Fire Alarm, Smoke Detector(s), Security System
HOA
- Has HOA: No
Location
- Region: Waverly
Financial & listing details
- Price per square foot: $168/sqft
- Tax assessed value: $515,628
- Annual tax amount: $1,095
- Date on market: 11/18/2024
- Listing terms: Cash,Conventional,FHA,VA Loan
- Electric utility on property: Yes
- Road surface type: Asphalt, Gravel
Price history
| Date | Event | Price |
|---|---|---|
| 3/6/2025 | Sold | $497,000-9.6%$168/sqft |
Source: Scout MLS #1650319 Report a problem | ||
| 2/15/2025 | Pending sale | $550,000$186/sqft |
Source: Scout MLS #1650319 Report a problem | ||
| 1/2/2025 | Price change | $550,000-6%$186/sqft |
Source: Scout MLS #1650319 Report a problem | ||
| 11/18/2024 | Listed for sale | $585,000-0.4%$198/sqft |
Source: Scout MLS #1650319 Report a problem | ||
| 11/4/2024 | Listing removed | $587,500$199/sqft |
Source: Scout MLS #1647746 Report a problem | ||
| 9/10/2024 | Price change | $587,500-1.7%$199/sqft |
Source: Scout MLS #1647746 Report a problem | ||
| 8/14/2024 | Price change | $597,500-2.8%$202/sqft |
Source: Scout MLS #1647746 Report a problem | ||
| 7/24/2024 | Listed for sale | $615,000+21.8%$208/sqft |
Source: Scout MLS #1647746 Report a problem | ||
| 5/5/2023 | Sold | $505,000+1.2%$171/sqft |
Source: Scout MLS #1638969 Report a problem | ||
| 3/23/2023 | Pending sale | $499,000$169/sqft |
Source: Scout MLS #1638969 Report a problem | ||
| 3/20/2023 | Listed for sale | $499,000+1856.9%$169/sqft |
Source: Scout MLS #1638969 Report a problem | ||
| 3/22/2012 | Sold | $25,500-87.3%$9/sqft |
Source: Scout MLS #1550356 Report a problem | ||
| 9/30/2011 | Sold | $200,000$68/sqft |
Source: Public Record Report a problem | ||
Public tax history
| Year | Property taxes | Tax assessment |
|---|---|---|
| 2025 | $5,499 +1.6% | $206,251 |
| 2024 | $5,412 +232.5% | $206,251 +3.1% |
| 2023 | $1,628 -3% | $200,023 +38% |
| 2022 | $1,679 -5.4% | $144,986 +13.4% |
| 2021 | $1,775 -29.6% | $127,892 +6.7% |
| 2020 | $2,522 +8.4% | $119,811 |
| 2019 | $2,326 | $119,811 |
| 2018 | $2,326 +1.8% | $119,811 +8.1% |
| 2017 | $2,285 -1.8% | $110,820 +3.5% |
| 2016 | $2,326 | $107,120 +0% |
| 2015 | $2,326 +1.4% | $107,119 -0.6% |
| 2014 | $2,294 | $107,802 +2.6% |
| 2013 | $2,294 | $105,048 |
| 2012 | -- | -- |
| 2011 | -- | -- |
| 2010 | -- | -- |
| 2009 | -- | $123,290 +7.7% |
| 2008 | -- | $114,480 |
Find assessor info on the county website
Neighborhood: 31565
Nearby homes
- $130,14148.52 acres538 Mossy Oak Trl, Waverly, GA 31565Off Market
- $849,8004 bd5 ba5.8k sqft652 Mossy Oak Trl, Waverly, GA 31565Off Market

- $1,250,0004 bd4 ba3.4k sqft392 Mossy Oak Trl, Waverly, GA 31565Sold
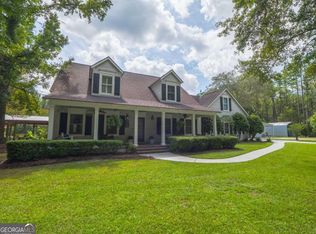
- $293,5003 bd2 ba1.4k sqft26940 Us Highway 17, Waverly, GA 31565Off Market
- $382,935163 acresUs Highway 17, Waverly, GA 31565Off Market
- $527,1003 bd1 ba2.1k sqft86 Mossy Oak Trl, Waverly, GA 31565Off Market
- $68,8036.28 acres26641 Us Highway 17, Waverly, GA 31565Off Market
- $535,0004 bd3 ba3.8k sqft1294 Waverly Farms Rd, Waverly, GA 31565Sold
Nearby schools
GreatSchools rating
- 9/10Woodbine Elementary SchoolGrades: PK-5Distance: 9.3 mi
- 7/10Camden Middle SchoolGrades: 6-8Distance: 21 mi
- 8/10Camden County High SchoolGrades: 9-12Distance: 19.6 mi
Schools provided by the listing agent
- Elementary: Woodbine Elementary
- Middle: Camden County Middle School
- High: Camden County
Source: Scout MLS. This data may not be complete. We recommend contacting the local school district to confirm school assignments for this home.
Sell for more on Zillow
Get a Zillow Showcase℠ listing at no additional cost and you could sell for .
$510,200
2% more
+$10,204
With Zillow Showcase(estimated)
$520,404
Sell for more on Zillow
Get a Zillow Showcase℠ listing at no additional cost and you could sell for .
$510,200
2% more
+$10,204
With Zillow Showcase(estimated)
$520,404
- Georgia
- Camden County
- Waverly
- 31565
- 538 Mossy Oak Trl
