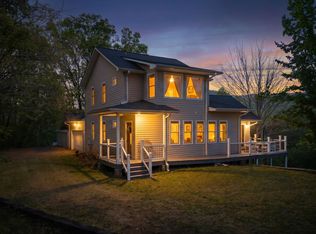
Experience the best of mountain living in Hayesville, NC with this 3 bedroom, 3 bath home on 3+ acres of gorgeous, park-like grounds. Bordered by peaceful streams on two sides, this property offers privacy & a serene natural setting. The split floor plan enhances comfort and functionality, featuring a spacious primary bedroom with ensuite bath and walk-in closets. The living room showcases a vaulted ceiling, stone fireplace, and wood flooring for a warm, inviting feel. The well-appointed kitchen features double ovens, ample cabinetry & a pantry, plus a formal dining room ideal for gatherings. A bonus sitting room provides flexible space for an office or den. Enjoy inviting porches & easy year-round access via paved roads. Additional features include a two-car garage, pole barn, and plenty of garden space. The finished basement offers a full bath and separate kitchen, perfect for guests or extended living. Convenient to Mountain Harbour Golf Course, Lake Chatuge & other outdoor recreational activities. A great hub for day trips to Franklin or Murphy in NC or Blairsville or Hiawassee in GA. Make sure to see this one if you're looking for a magical escape from today's hustle & bustle.
For sale
$725,000
392 Old Homestead Ln, Hayesville, NC 28904
3beds
--sqft
:
Get pre-qualified$4,162/mo
Residential
Built in 2001
3.63 Acres Lot
$686,400 Zestimate®
$--/sqft
$50/mo HOA
What's special
Stone fireplaceInviting porchesVaulted ceilingWood flooringWell-appointed kitchenSplit floor planTwo-car garage
- 103 days |
- 118 |
- 4 |
Zillow last checked:
Listing updated:
Listed by:
Teresa R. Murray,
Re/Max Elite Realty
Source: Carolina Smokies MLS,MLS#: 26046880
Facts & features
Interior
Bedrooms & bathrooms
- Bedrooms: 3
- Bathrooms: 3
- Full bathrooms: 3
- Main level bathrooms: 2
Primary bedroom
- Level: First
Bedroom 2
- Level: First
Bedroom 3
- Level: First
Dining room
- Level: First
Kitchen
- Level: First
Living room
- Level: First
Office
- Level: First
Heating
- Propane, Forced Air
Cooling
- Central Electric
Appliances
- Included: Dishwasher, Water Filter System, Microwave, Electric Oven/Range, Refrigerator, Electric Water Heater
- Laundry: First Level
Features
- Bonus Room, Breakfast Bar, Cathedral/Vaulted Ceiling, Ceiling Fan(s), Formal Dining Room, Large Master Bedroom, Main Level Living, Primary w/Ensuite, Primary on Main Level, Open Floorplan, Pantry, Split Bedroom, Walk-In Closet(s)
- Flooring: Carpet, Vinyl, Hardwood
- Doors: Doors-Insulated
- Windows: Insulated Windows
- Basement: Full,Finished,Heated,Daylight,Exterior Entry,Interior Entry,Finished Bath,Other
- Attic: Pull Down Stairs
- Has fireplace: Yes
- Fireplace features: Gas Log, Stone, Two or More, Other, Basement
Interior area
- Living area range: 3001-3200 Square Feet
Video & virtual tour
Property
Parking
- Parking features: Garage-Double Attached, Garage Door Opener, Paved Driveway
- Attached garage spaces: 2
- Has uncovered spaces: Yes
Features
- Patio & porch: Porch
- Has view: Yes
- View description: Short Range View, View-Winter
- Waterfront features: Stream/Creek
Lot
- Size: 3.63 Acres
- Features: Allow RVs, Level, Level Yard, Open Lot, Pasture, Private, Rolling
- Residential vegetation: Partially Wooded
Details
- Additional structures: Storage Building/Shed
- Parcel number: 558000875367
Construction
Type & style
- Home type: SingleFamily
- Architectural style: Ranch/Single,Traditional
- Property subtype: Residential
Materials
- Vinyl Siding, Other
- Foundation: Slab
- Roof: Composition,Shingle
Condition
- Year built: 2001
Utilities & green energy
- Sewer: Septic Tank
- Water: Well, Private
Community & HOA
Community
- Security: Carbon Monoxide Detector(s), Radon Mitigation System
- Subdivision: High Meadows
HOA
- HOA fee: $600 annually
Location
- Region: Hayesville
Financial & listing details
- Tax assessed value: $357,300
- Annual tax amount: $1,788
- Date on market: 4/10/2026
- Listing terms: Cash,Conventional
- Road surface type: Paved
Estimated market value
$686,400
$652,000 - $721,000
$2,374/mo
Price history
| Date | Event | Price |
|---|---|---|
| 4/10/2026 | Listed for sale | $725,000+13.3% |
Source: Carolina Smokies MLS #26046880 Report a problem | ||
| 6/28/2023 | Sold | $639,900 |
Source: NGBOR #325262 Report a problem | ||
| 5/25/2023 | Pending sale | $639,900 |
Source: NGBOR #325262 Report a problem | ||
| 5/23/2023 | Listed for sale | $639,900 |
Source: NGBOR #325262 Report a problem | ||
Public tax history
| Year | Property taxes | Tax assessment |
|---|---|---|
| 2024 | $1,653 +0.6% | $357,300 |
| 2023 | $1,644 | $357,300 |
| 2022 | $1,644 | $357,300 |
| 2021 | $1,644 | $357,300 |
| 2020 | $1,644 | $357,300 |
| 2019 | $1,644 | $357,300 |
| 2018 | -- | $357,300 +3.4% |
| 2016 | -- | $345,660 |
| 2015 | -- | $345,660 |
| 2014 | -- | $345,660 |
Find assessor info on the county website
Monthly payment
Est. payment
Payment breakdown
Explore the cost of this home by adjusting the details. Changes won't be saved.Climate risks
Neighborhood: 28904
Nearby schools
GreatSchools rating
- NAHayesville Primary SchoolGrades: PK-2Distance: 5.3 mi
- 4/10Hayesville MiddleGrades: 6-8Distance: 5.7 mi
- 6/10Hayesville HighGrades: 9-12Distance: 5.6 mi
- $787,7004 bd4 ba4.8k sqft324 Old Homestead Ln, Hayesville, NC 28904Off Market
- $26,2501.69 Acres324 Old Homestead Ln, Hayesville, NC 28904Off Market
- $30,0001.96 Acres299 Old Homestead Ln, Hayesville, NC 28904Off Market
- $815,0004 bd4 ba5.2k sqft126 Split Rail Dr, Hayesville, NC 28904Sold
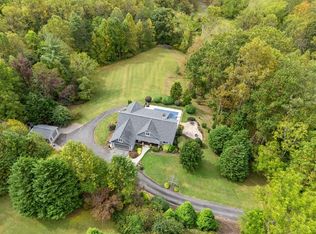
- $723,3003 bd2 ba3.8k sqft16 Split Rail Dr, Hayesville, NC 28904Off Market
- $--1.31 AcresN47 High Meadows Dr, Hayesville, NC 28904Off Market
- $20,0002.42 Acres1&1A High Meadows Dr, Hayesville, NC 28904Lot/Land
- $845,7003 bd5 ba4.8k sqft227 High Meadows Dr, Hayesville, NC 28904Off Market
A local agent can set up tours, give advice and negotiate with sellers.
A local lender can help you make sure your offer is ready when you are.
Similar homes
- $749,9004 bd4 ba-- sqft18 Foxfire Ct, Hayesville, NC 28904For Sale
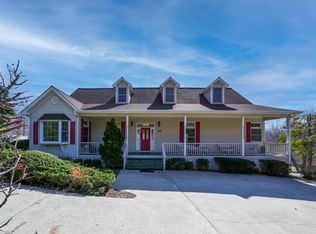 MLS ID #428702, Beverly Koon, EXIT Realty Mountain View Properties. NGBOR
 - $799,7404 bd4 ba-- sqft177 Bob Penland Rd, Hayesville, NC 28904For Sale
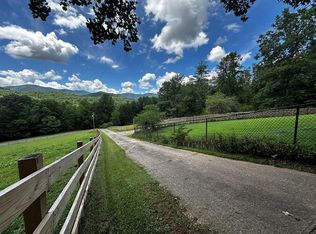 MLS ID #26039776, Christy Mitchell. Carolina Smokies MLS
 - $575,0003 bd2 ba-- sqft961 S Brooks Cove Rd, Hayesville, NC 28904For Sale
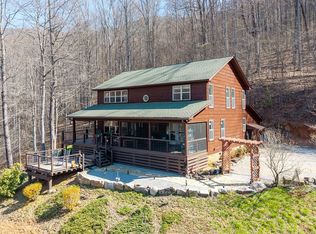 MLS ID #429040, James Rick Andrews, Century 21 Black Bear Realty. NGBOR
 - $550,0004 bd4 ba-- sqft19 Bynum Penland Rd, Hayesville, NC 28904For Sale
 MLS ID #429940, James Rick Andrews, Century 21 Black Bear Realty. NGBOR
 - $439,0003 bd3 ba-- sqft619 Pounding Mill Loop, Hayesville, NC 28904For SaleMLS ID #429795, John Mazza, Carolina Premier Properties. NGBOR
- $874,0003 bd3 ba3.2k sqft97 Kilmoore Ln, Hayesville, NC 28904For SaleMLS ID #429265, Kristina Albach, REMAX Hiawassee Realty. NGBOR
- $499,0003 bd3 ba-- sqft202 Bell Orchard Dr, Hayesville, NC 28904For SaleMLS ID #422352, Levi Killian, Appalachian Land Company. NGBOR
- $550,0003 bd3 ba2.9k sqft197 Eagles View Rd, Hayesville, NC 28904For SaleMLS ID #419380, Kelly Schroter, Mountain Sotheby's International Realty. NGBOR
- $400,0003 bd3 ba2.4k sqft3318 Old Highway 64 E, Hayesville, NC 28904For SaleMLS ID #431416, Tina Mallamas, Century 21 Black Bear Realty. NGBOR
- $600,0003 bd2 ba-- sqft401 Guest Ln, Hayesville, NC 28904For SaleMLS ID #430271, James Rick Andrews, Century 21 Black Bear Realty. NGBOR
- $500,0003 bd2 ba-- sqft201 Tahlequah Rdg, Hayesville, NC 28904For SaleMLS ID #431089, James Rick Andrews, Century 21 Black Bear Realty. NGBOR
- $415,0003 bd2 ba2.1k sqft59 Tusquittee Creek Lane, Hayesville, NC 28904For Sale
 MLS ID #98544141, David Ritz, ReMax Mountain Properties. Hive MLS
 - $799,9004 bd5 ba6.2k sqft792 Bugscuffle Rd, Hiawassee, GA 30546For SaleMLS ID #430659, Kelly Shuler, Coldwell Banker High Country Realty - Blairsville. NGBOR
- $644,9003 bd4 ba2.5k sqft3023 Bear Ln, Hiawassee, GA 30546For SaleMLS ID #434298, Kendra Thorsell, REMAX Town & Country - Blairsville. NGBOR
- $449,0004 bd4 ba-- sqft273 Cox Ln, Hayesville, NC 28904For SaleMLS ID #429538, Melody Morgan, Sonja Silvers Realty Group. NGBOR
- $540,0005 bd4 ba-- sqft14 Rivendell Way, Hayesville, NC 28904For SaleMLS ID #411384, James Rick Andrews, Century 21 Black Bear Realty. NGBOR
- $589,0003 bd3 ba2.8k sqft3015 Bear Ln, Hiawassee, GA 30546For SaleMLS ID #428985, Kelly Shuler, Coldwell Banker High Country Realty - Blairsville. NGBOR
- $649,9006 bd3 ba-- sqft1908 Riverside Dr, Hiawassee, GA 30546For SaleMLS ID #429625, Rick Urban, REMAX Town & Country - Blairsville. NGBOR
- $649,9003 bd3 ba2.7k sqft5940 Jackson Ln, Young Harris, GA 30582For SaleMLS ID #430108, Rick Urban, REMAX Town & Country - Blairsville. NGBOR
- $379,0002 bd2 ba-- sqft125 Jess Hooper Dr, Hayesville, NC 28904For SaleMLS ID #425324, Teresa Newell, Century 21 Black Bear Realty. NGBOR
