Skip main navigation
Closed
  • Price Unknown

    392 Pirate Lane, Pleasant Hope, MO 65725

    3beds
    1,205sqft
    Single Family Residence
    Built in 2021
    9,583 Square Feet Lot
    $219,300 Zestimate®
    $--/sqft
    $1,623 Estimated rent

    Home value

    $219,300

    Estimated sales range

    Not available

    $1,623/mo

    Zestimate® history
    Loading
    Loading...

    Owner options

    List your home for rent

    $1,623/mo

    Rent Zestimate®

    Find your next renter with Zillow Rental Manager. Plus, with online applications, you can quickly screen prospective tenants – for free.

    Learn more

    $1,623/mo

    Rent Zestimate®

    Refinance and save

    Refinancing to a lower rate could help reduce your monthly payments and save thousands over the life of the loan.

    See today's rates

    Explore your selling options

    Work with a Zillow partner agent

    Leverage their expertise and Zillow's premium Showcase listings to get your home seen by more buyers.

    Get started

    List with your own agent

    Get your home in front of millions of buyers by listing it on Zillow.

    Learn how to do it

    Sell it yourself

    Take full control of how buyers see your home on Zillow by listing For Sale by Owner (FSBO).

    List your home

    What's special

    Chicken coopExisting vegetable gardensFruit trees
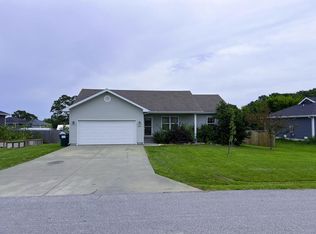
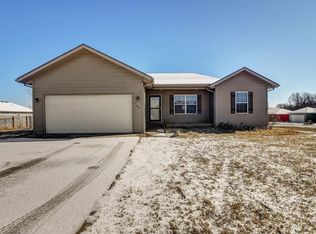
    In the picturesque town of Pleasant Hope, sits this 5 year old little gem. If you've promised yourself that you'd do some homesteading, you're already halfway there with existing vegetable gardens, fruit trees and even a chicken coop! Kitchen has the coolest island with a live edge countertop. The entire kitchen is rustic and welcoming with custom built-in benches surrounding the kitchen table. Spacious primary bedroom with full bath. The laundry room is directly off the garage and serves as a handy mudroom. The two car garage is roomy and overlooks a lovely pastoral scene from the front yard.

    Zillow last checked:

    Listing updated:

    Listed by:

    Brenda K. Flower 860-205-5683,

    Coldwell Banker Show-Me Properties

    Bought with:

    Holt Homes Group, 2008011324

    Keller Williams Local

    Jessica M Wade, 2013006736

    Keller Williams Local

    Source: SOMOMLS as distributed by MLS GRID,MLS#: 60330347MLS Logo

    Facts & features

    Interior

    Bedrooms & bathrooms
    • Bedrooms: 3
    • Bathrooms: 2
    • Full bathrooms: 2
    Primary bedroom
    • Description: Spacious Primary bedroom with full bath
    Dining area
    • Description: Custom Built-in Bench Seating
    Kitchen
    • Description: Custom Butcher Block and Live EdgeWood countertops
    Laundry
    • Description: Nicely sized laundry/mud room
    Heating
    • Forced Air, Electric
    Cooling
    • Central Air
    Appliances
    • Included: Electric Cooktop, Microwave
    • Laundry: Main Level
    Features
    • Flooring: Laminate
    • Windows: Tilt-In Windows, Blinds
    • Has basement: No
    • Has fireplace: No
    Interior area
    • Total structure area: 1,205
    • Total interior livable area: 1,205 sqft
    • Finished area above ground: 1,205
    • Finished area below ground: 0

    Property

    Parking
    • Total spaces: 2
    • Parking features: Driveway, Paved, Garage Faces Front, Garage Door Opener
    • Attached garage spaces: 2
    • Has uncovered spaces: Yes
    Features
    • Levels: One
    • Stories: 1
    • Patio & porch: Front Porch, Rear Porch
    • Exterior features: Garden
    • Fencing: Wood
    • Has view: Yes
    • View description: Panoramic
    Lot
    • Size: 9,583 Square Feet
    • Dimensions: 80 x 118
    • Features: Landscaped, Level
    Details
    • Additional structures: Greenhouse
    • Parcel number: 89160.931001005010.36

    Construction

    Type & style
    • Home type: SingleFamily
    • Architectural style: Ranch
    • Property subtype: Single Family Residence
    Materials
    • Vinyl Siding
    • Roof: Asphalt
    Condition
    • Year built: 2021

    Utilities & green energy

    • Sewer: Public Sewer
    • Water: Public

    Community & HOA

    Community
    • Subdivision: Pleasant Valley
    Location
    • Region: Pleasant Hope

    Financial & listing details

    • Tax assessed value: $110,900
    • Annual tax amount: $1,055
    • Date on market: 7/31/2026
    • Listing terms: Cash,VA Loan,USDA/RD,FHA,Conventional
    • Road surface type: Asphalt

    Price history

    DateEventPrice
    9/18/2026Sold--
    Source: SOMOMLS as distributed by MLS GRID #60330347 Report a problem
    8/23/2026Pending sale$219,900$182/sqft
    Source: SOMOMLS as distributed by MLS GRID #60330347 Report a problem
    8/9/2026Price change$219,900-4.3%$182/sqft
    Source: SOMOMLS as distributed by MLS GRID #60330347 Report a problem
    7/31/2026Listed for sale$229,900+39.3%$191/sqft
    Source: SOMOMLS as distributed by MLS GRID #60330347 Report a problem
    7/27/2021Pending sale$165,000$137/sqft
    Source: SOMOMLS as distributed by MLS GRID #60190148 Report a problem
    5/11/2021Listed for sale$165,000$137/sqft
    Source: SOMOMLS as distributed by MLS GRID #60190148 Report a problem

    Public tax history

    YearProperty taxesTax assessment
    2025$1,174 +11.3%$21,080 +4.8%
    2024$1,056 +0%$20,120
    2023$1,055 +2%$20,120 +1.9%
    2022$1,034 +456%$19,740 +452.9%
    2021$186 $3,570
    Find assessor info on the county website

    Neighborhood: 65725

    Nearby schools

    GreatSchools rating
    Schools provided by the listing agent
    • Elementary: Pleasant Hope
    • Middle: Pleasant Hope
    • High: Pleasant Hope

    Source: SOMOMLS as distributed by MLS GRID. This data may not be complete. We recommend contacting the local school district to confirm school assignments for this home.