Skip main navigation
Closed
  • Price Unknown

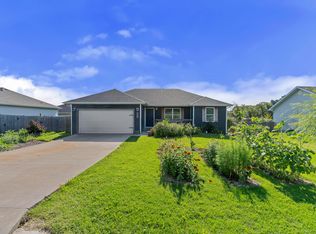
    404 Pirate Lane, Pleasant Hope, MO 65725

    3beds
    1,220sqft
    Single Family Residence
    Built in 2012
    9,583.2 Square Feet Lot
    $226,100 Zestimate®
    $--/sqft
    $1,315 Estimated rent

    Home value

    $226,100

    $215,000 - $237,000

    $1,315/mo

    Zestimate® history
    Loading
    Loading...

    Owner options

    List your home for rent

    $1,315/mo

    Rent Zestimate®

    Find your next renter with Zillow Rental Manager. Plus, with online applications, you can quickly screen prospective tenants – for free.

    Learn more

    $1,315/mo

    Rent Zestimate®

    Refinance and save

    Refinancing to a lower rate could help reduce your monthly payments and save thousands over the life of the loan.

    See today's rates

    Explore your selling options

    Work with a Zillow partner agent

    Leverage their expertise and Zillow's premium Showcase listings to get your home seen by more buyers.

    Get started

    List with your own agent

    Get your home in front of millions of buyers by listing it on Zillow.

    Learn how to do it

    Sell it yourself

    Take full control of how buyers see your home on Zillow by listing For Sale by Owner (FSBO).

    List your home

    What's special

    Charming 3-Bedroom, 2-Bathroom Home in Pleasant Hope! And the price is awesome!Experience the warmth and comfort of this delightful 3-bedroom, 2-bathroom home nestled in the heart of Pleasant Hope. Built in 2012, this residence stands out with its custom construction and thoughtful upgrades, making it more than just your average home.You'll get modern living with rustic touches as you step inside to discover a cozy yet spacious living area, complemented by stylish wood flooring in the main living areas, and a welcoming gas log fireplace that sets the perfect ambiance for relaxation. The masterpiece of this home is the kitchen, featuring generous oak cabinetry that provides ample storage for all your culinary needs.The bright and airy design allow you to enjoy the vaulted ceiling in the main living area that creates a sense of grandeur and openness, promising a light and bright atmosphere that will lift your spirits every day. Whether settling down with family or entertaining guests, the inviting open concept and split floor plan ensure comfort and privacy in equal measure.Home is in the ideal location for convenience and leisure! Located within walking- distance to top-rated schools and a delightful park, this property offers the ideal blend of peace and convenience. Enjoy easy commutes with just 20 minutes to Springfield and 15 minutes to Bolivar, making this location perfect for professionals and families alike.Outdoor living at its finest is a major benefit here! The sizeable partially fenced backyard invites you to enjoy the outdoors, whether hosting summer barbecues on the deck or simply savoring moments of tranquility amidst nature.Embrace the enticing extras that come with this home:- A $2000 flooring allowance to personalize your space.- A home warranty for your peace of mind.Seize the chance today to make this prime location your very own cozy retreat! Call your favorite realtor today for a private showing!

    Zillow last checked:

    Listing updated:

    Listed by:

    Sheri Beersman 417-942-9459,

    Keller Williams Local

    Bought with:

    Joshua Watson, 2024008802

    Akins Realty

    Source: SOMOMLS as distributed by MLS GRID,MLS#: 60273285MLS Logo

    Facts & features

    Interior

    Bedrooms & bathrooms
    • Bedrooms: 3
    • Bathrooms: 2
    • Full bathrooms: 2
    Primary bedroom
    • Area: 157.76
    • Dimensions: 13.6 x 11.6
    Primary bathroom
    • Area: 59.29
    • Dimensions: 12.1 x 4.9
    Other
    • Area: 181.17
    • Dimensions: 18.3 x 9.9
    Living room
    • Area: 200.66
    • Dimensions: 15.8 x 12.7
    Heating
    • Heat Pump, Central, Fireplace(s), Electric, Propane
    Cooling
    • Central Air, Ceiling Fan(s)
    Appliances
    • Included: Dishwasher
    • Laundry: Main Level
    Features
    • Has basement: No
    • Attic: Access Only:No Stairs
    • Has fireplace: Yes
    • Fireplace features: Great Room, Propane
    Interior area
    • Total structure area: 1,620
    • Total interior livable area: 1,220 sqft
    • Finished area above ground: 1,220
    • Finished area below ground: 0

    Property

    Parking
    • Total spaces: 2
    • Parking features: Garage - Attached
    • Attached garage spaces: 2
    Features
    • Levels: One
    • Stories: 1
    Lot
    • Size: 9,583 sqft
    • Dimensions: 80 x 118
    Details
    • Parcel number: 11138837

    Construction

    Type & style
    • Home type: SingleFamily
    • Architectural style: Ranch
    • Property subtype: Single Family Residence
    Condition
    • Year built: 2012

    Utilities & green energy

    • Sewer: Public Sewer
    • Water: Public

    Community & neighborhood

    Location
    • Region: Pleasant Hope
    • Subdivision: Polk-Not in List

    Price history

    DateEventPrice
    8/20/2024Sold--
    Source: SOMOMLS as distributed by MLS GRID #60273285 Report a problem
    7/21/2024Pending sale$189,900$156/sqft
    Source: SOMOMLS as distributed by MLS GRID #60273285 Report a problem
    7/17/2024Listed for sale$189,900$156/sqft
    Source: SOMOMLS as distributed by MLS GRID #60273285 Report a problem

    Public tax history

    YearProperty taxesTax assessment
    2025$1,177 +16.3%$21,130 +9.5%
    2024$1,012 +0%$19,290
    2023$1,012 +1.9%$19,290 +1.8%
    2022$993 +0.6%$18,940
    2021$987 +4%$18,940 +6.8%
    2020$949 $17,740
    2019-- $17,740 +1.2%
    2018-- $17,530
    2017-- $17,530 -0.9%
    2016-- $17,690
    2015-- $17,690
    2014-- $17,690

    Find assessor info on the county website

    Neighborhood: 65725

    Nearby schools

    GreatSchools rating
    Schools provided by the listing agent
    • Elementary: Pleasant Hope
    • Middle: Pleasant Hope
    • High: Pleasant Hope

    Source: SOMOMLS as distributed by MLS GRID. This data may not be complete. We recommend contacting the local school district to confirm school assignments for this home.