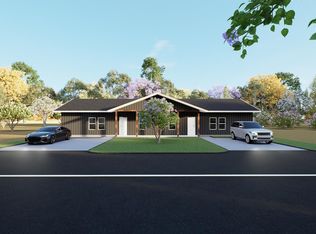
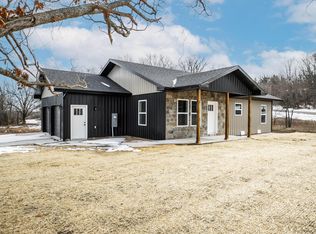
Welcome to your dream home in the heart of Pleasant Hope, Missouri! This brand-new construction is thoughtfully designed for low-maintenance living, featuring durable metal siding, energy-efficient spray foam insulation, and a rock-solid, sturdy build. Nestled on a generous half-acre lot in a charming small-town setting, this property offers the perfect blend of peace and convenience, sitting just moments away from the local park and school.Step inside to discover a bright and airy open floor plan that seamlessly connects the spacious living areas. The gourmet kitchen shines with elegant granite countertops, making it ideal for both daily meals and entertaining guests. This thoughtfully laid-out home features three comfortable bedrooms and two pristine bathrooms, organized around a desirable split-bedroom design. To ensure ultimate peace and quiet, engineered sound barriers are built into the walls separating the primary suite from the secondary bedrooms. The primary bedroom serves as a private oasis, boasting an amazing, oversized walk-in closet with abundant storage space. Outside, the property features a massive, oversized garage perfect for large vehicles, a workshop, or extra storage. Best of all, you can buy with total peace of mind, as this beautiful new home comes complete with a comprehensive one-year builder's warranty.
Active
$289,500
766 Panich Street, Pleasant Hope, MO 65725
3beds
2,020sqft
Single Family Residence
Built in 2026
0.5 Acres Lot
$289,200 Zestimate®
$143/sqft
$-- HOA
What's special
Elegant granite countertopsGenerous half-acre lotDesirable split-bedroom designMassive oversized garageTwo pristine bathroomsThree comfortable bedroomsDurable metal siding
- 47 days
- 243
- 11
Zillow last checked:
Listing updated:
Listed by:
Ashley I. Lampe-Beckham 417-616-9608,
Realty ONE Group Grand
Source: SOMOMLS as distributed by MLS GRID,MLS#: 60332679
Facts & features
Interior
Bedrooms & bathrooms
- Bedrooms: 3
- Bathrooms: 2
- Full bathrooms: 2
Heating
- Forced Air, Central, Electric
Cooling
- Central Air, Ceiling Fan(s)
Appliances
- Included: Dishwasher, Microwave
- Laundry: Main Level, In Garage, W/D Hookup
Features
- Walk-in Shower, Internet - Fiber Optic, Granite Counters, Walk-In Closet(s)
- Flooring: Luxury Vinyl
- Has basement: No
- Attic: Pull Down Stairs
- Has fireplace: No
Interior area
- Total structure area: 2,020
- Total interior livable area: 2,020 sqft
- Finished area above ground: 2,020
- Finished area below ground: 0
Property
Parking
- Total spaces: 2
- Parking features: Garage Door Opener, Oversized, Garage Faces Front
- Attached garage spaces: 2
Features
- Levels: One
- Stories: 1
- Patio & porch: Covered, Front Porch
- Has view: Yes
- View description: City
Lot
- Size: 0.5 Acres
Details
- Parcel number: N/A
Construction
Type & style
- Home type: SingleFamily
- Architectural style: Ranch
- Property subtype: Single Family Residence
Materials
- Metal Siding
- Roof: Composition
Condition
- New construction: Yes
- Year built: 2026
Utilities & green energy
- Sewer: Public Sewer
- Water: Public
Community & HOA
Community
- Security: Smoke Detector(s)
- Subdivision: Pleasant Valley Ac
Location
- Region: Pleasant Hope
Financial & listing details
- Price per square foot: $143/sqft
- Date on market: 8/30/2026
- Listing terms: Cash,VA Loan,USDA/RD,FHA,Conventional
- Road surface type: Concrete
Estimated market value
$289,200
$275,000 - $304,000
$2,153/mo
Price history
| Date | Event | Price |
|---|---|---|
| 8/30/2026 | Listed for sale | $289,500$143/sqft |
Source:  SOMOMLS as distributed by MLS GRID #60332679 Report a problem SOMOMLS as distributed by MLS GRID #60332679 Report a problem | ||
Public tax history
Tax history is unavailable.
Monthly payment
Est. payment
Payment breakdown
Explore the cost of this home by adjusting the details. Changes won't be saved.Climate risks
Neighborhood: 65725
Nearby schools
Schools provided by the listing agent
- Elementary: Pleasant Hope
- Middle: Pleasant Hope
- High: Pleasant Hope
Source: SOMOMLS as distributed by MLS GRID. This data may not be complete. We recommend contacting the local school district to confirm school assignments for this home.


Similar homes
- $369,5003 bd2 ba2k sqft1000 W Miller Street, Pleasant Hope, MO 65725Active

 MLS ID #60324636, Mary K Sekunda, AMAX Real Estate. SOMOMLS as distributed by MLS GRID
 - $299,9003 bd2 ba1.6k sqft535 S Gary Avenue, Bolivar, MO 65613Active
 MLS ID #60336273, Marla L Moreland, More-Land Realty, LLC. SOMOMLS as distributed by MLS GRID
 - $314,9003 bd2 ba1.4k sqft3760 E Shelby Road, Springfield, MO 65803Active
 MLS ID #60335399, Mason Kesterson, Alpha Realty MO, LLC. SOMOMLS as distributed by MLS GRID
 - $229,9003 bd2 ba1.5k sqft5419 S 165th Rd, Brighton, MO 65617For Sale By Owner
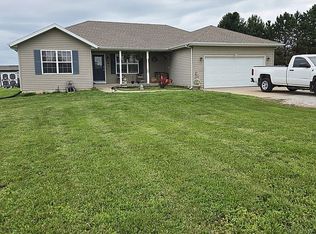
- $290,0003 bd2 ba1.9k sqft2375 S Sedona Court, Bolivar, MO 65613ActiveMLS ID #60321250, Robin Clark, Missouri Real Estate of the Ozarks, LLC. SOMOMLS as distributed by MLS GRID
- $279,9003 bd2 ba1.6k sqft2946 W Olive Street, Springfield, MO 65802ActiveMLS ID #60336394, Tania Shvets, ReeceNichols - Springfield. SOMOMLS as distributed by MLS GRID
- $294,0004 bd2 ba1.3k sqft416 Beam Street, Willard, MO 65781ActiveMLS ID #60332619, LaDonna Buckley, The Local Standard Property Group. SOMOMLS as distributed by MLS GRID
- $289,9003 bd2 ba1.5k sqft475 S Gary Avenue, Bolivar, MO 65613ActiveMLS ID #60333243, Dan Senn, RE/MAX House of Brokers. SOMOMLS as distributed by MLS GRID
- $329,9003 bd2 ba1.5k sqft523 S Magen Street, Fair Grove, MO 65648ActiveMLS ID #60333142, Kendra Hill, Complete Realty Sales & Mgmt. SOMOMLS as distributed by MLS GRID
- $274,9004 bd2 ba1.6k sqft4776 S 172nd Road, Bolivar, MO 65613ActiveMLS ID #60327664, Ryan Pinkston, Hubbert Realty. SOMOMLS as distributed by MLS GRID
- $324,0003 bd2 ba1.6k sqft2390 S Sedona Court, Bolivar, MO 65613ActiveMLS ID #60332245, Sofia Melnichuk, Alpha Realty MO, LLC. SOMOMLS as distributed by MLS GRID
- $279,9004 bd2 ba1.5k sqft1325 W Kay Street, Bolivar, MO 65613ActiveMLS ID #60335523, Patricia Phelps, EXP Realty LLC. SOMOMLS as distributed by MLS GRID
- $259,9003 bd2 ba2.1k sqft1922 S Colony Avenue, Bolivar, MO 65613ActiveMLS ID #60328129, Jeremy Scowden, Stellar Real Estate Co.. SOMOMLS as distributed by MLS GRID
- $279,9004 bd2 ba1.5k sqft2465 S Cheri Drive, Bolivar, MO 65613ActiveMLS ID #60335521, Patricia Phelps, EXP Realty LLC. SOMOMLS as distributed by MLS GRID
- $249,9003 bd2 ba1.6k sqft623 N Main Avenue, Bolivar, MO 65613ActiveMLS ID #60332145, Jeremy Scowden, Stellar Real Estate Co.. SOMOMLS as distributed by MLS GRID
- $225,0003 bd2 ba1.3k sqft5489 S 250th Road, Buffalo, MO 65622ActiveMLS ID #60282285, Jennifer Painter, Murney Associates - Primrose. SOMOMLS as distributed by MLS GRID
- $297,5003 bd2 ba1.4k sqft484 E Eagle Rock Court, Willard, MO 65781ActiveMLS ID #60333613, Delisa D DeLay, Branson Lakes Realty. SOMOMLS as distributed by MLS GRID
- $319,9003 bd2 ba1.7k sqft1341 W Pine Street, Bolivar, MO 65613ActiveMLS ID #60311113, Corey Rich, Stellar Real Estate Co.. SOMOMLS as distributed by MLS GRID
