Skip main navigation
Off market
  • Price Unknown

    392 Summerchase Dr, Oakville, ON L6H 5T7

    4beds
    2,972sqft
    Freehold
    Built in 1991
    -- sqft lot
    $-- Zestimate®
    C$--/sqft
    C$4,674 Estimated rent

    Home value

    Not available

    Estimated sales range

    Not available

    Not available

    Loading
    Loading...

    Owner options

    List your home for rent

    C$4,674/mo

    Rent Zestimate®

    Find your next renter with Zillow Rental Manager. Plus, with online applications, you can quickly screen prospective tenants – for free.

    Learn more

    C$4,674/mo

    Rent Zestimate®

    Refinance and save

    Refinancing to a lower rate could help reduce your monthly payments and save thousands over the life of the loan.

    See today's rates

    Explore your selling options

    Work with a Zillow partner agent

    Leverage their expertise and Zillow's premium Showcase listings to get your home seen by more buyers.

    Get started

    List with your own agent

    Get your home in front of millions of buyers by listing it on Zillow.

    Learn how to do it

    Sell it yourself

    Take full control of how buyers see your home on Zillow by listing For Sale by Owner (FSBO).

    List your home

    What's special

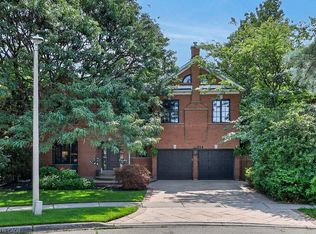
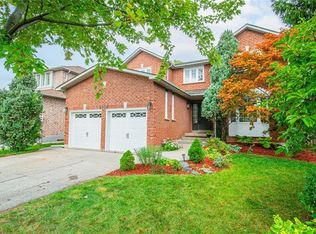
    Magnificent mature landscaping surrounds your bright & sunny new home. The 3 car garage & 3 car driveway provides all kinds of room to store cars & toys! Curb appeal galore with pattern concrete curbs & front walk & porch. Walk into the front foyer, with large coat closet, French doors & grand foyer with beautiful oak & formal living & dining room w/hardwood floor. The kitchen is perfect for large family gatherings & entertaining & boasts Corian countertops, task lighting and loads of prep area and cupboards including a pantry & desk space. Large breakfast area opens to the rear yard with new sliding door to the oversized deck, overlooking a huge back yard with morning sun. The deck comes with a gazebo & cover to help you enjoy this gorgeous backyard. The family room has hardwood floor and a beautiful gas fireplace for cozy evenings. The main floor laundry room has lots of cabinets and a huge working countertop. 2nd floor features 4 large bedrooms plus a computer/study room. The master bedroom great closets & updated ensuite with whirlpool tub & glass shower and double sinks. The updated main bath has double sinks in a huge cabinet and a tub/shower. Fully finished basement has a beautiful recreation room, with exquisite millwork, an exercise room, media room and a potential 5th bedroom. The basement also includes a large bathroom with walk in glass shower and a kitchenette. Original owner & meticulously maintained! See virtual tour!

    This property is not currently displayed as for sale or rent on Zillow. This may be different from what's on other websites or public sources.
    Facts & features

    Interior

    Bedrooms & bathrooms
    • Bedrooms: 4
    • Bathrooms: 4
    • Full bathrooms: 3
    • 1/2 bathrooms: 1
    Heating
    • Forced air, Gas
    Cooling
    • Central
    Interior area
    • Total interior livable area: 2,972 sqft

    Property

    Parking
    • Total spaces: 6
    • Parking features: Garage - Attached
    Features
    • Exterior features: Brick

    Construction

    Type & style
    • Home type: SingleFamily
    • Property subtype: Freehold
    Condition
    • Year built: 1991

    Community & HOA

    Location
    • Region: Oakville
    • Municipality: Oakville

    Financial & listing details

    • Inclusions: dishwasher, Washer & Dryer, FREEZER, ELFS, 2 fridges, 2 stoves, GAZEBO & COVER, 3 AGDOs w/remotes, television brackets, 3 Bell receivers, large garden shed, swing, concrete bench, 2 desks (1 in bsmt, 1 upstairs).

    Price history

    DateEventPrice
    6/15/2020Listing removedC$1,458,000C$491/sqft
    Source: RE/MAX Escarpment Golfi Realty Inc. #H4076579 Report a problem
    5/19/2020Price changeC$1,458,000-2%C$491/sqft
    Source: Re/Max Escarpment Golfi Realty Inc. #W4743635 Report a problem
    3/6/2020Listed for saleC$1,488,000C$501/sqft
    Source: Re/Max Escarpment Golfi Realty Inc. #W4712381 Report a problem

    Public tax history

    Tax history is unavailable.

    Neighborhood: River Oaks

    Nearby schools

    GreatSchools rating

    No schools nearby

    We couldn't find any schools near this home.

    Schools provided by the listing agent
    • Elementary: River Oaks Sunningdale - FI Our Lady of Peace
    • Middle: White Oaks Holy Trinity
    • District: Halton Catholic District School Board/Halton Distr

    Source: The MLS. This data may not be complete. We recommend contacting the local school district to confirm school assignments for this home.