Beautiful 4‑Bedroom Home in a Highly Sought‑After Community This move‑in‑ready home offers over 2,600 sq ft of modern, comfortable living in a central Calvert County location. The attractive stone front and welcoming front porch create great curb appeal before you even step inside. The main level features a bright, open floor plan with tall ceilings, a spacious kitchen, dining area, and a cozy living room with a gas fireplace—a perfect setup for everyday living and entertaining. Upstairs, the convenient laundry keeps chores simple, while the primary suite provides a relaxing retreat with a large walk‑in closet, soaking tub, and separate shower. With 4 bedrooms and 3.5 bathrooms, there’s plenty of room for everyone. Additional features include: New carpet in the basement, ideal for a rec room, office, or guest area. Bonus unfinished bedroom downstairs. Fenced backyard Two‑car garage with ample storage Abundant natural light throughout The community offers playgrounds, basketball courts, open fields, a clubhouse, and walkable, well‑lit streets—creating a friendly and enjoyable neighborhood atmosphere. Commuters will appreciate easy access to Washington, DC, Joint Base Andrews, Pax River, and Coast Guard/DHS Headquarters, making this home a practical choice for those needing quick connections. Bonus: An assumable VA loan at 2.5% is available, offering qualified buyers a valuable financing opportunity in today’s market. A well‑cared‑for home in a vibrant, convenient community—ready for its next chapter.
Sold for $545,000
Zestimate®
$545,000
392 Whirlaway Dr, Prince Frederick, MD 20678
4beds
2,690sqft
Single Family Residence
Built in 2016
7,609 Square Feet Lot
$545,000 Zestimate®
$203/sqft
$3,113 Estimated rent
Home value
$545,000
$518,000 - $572,000
$3,113/mo
Zestimate® history
Owner options
List your home for rent
$3,113/mo
Rent Zestimate®
Find your next renter with Zillow Rental Manager. Plus, with online applications, you can quickly screen prospective tenants – for free.
$3,113/mo
Rent Zestimate®
Refinance and save
$3,379/mo
Est. payment
Refinancing to a lower rate could help reduce your monthly payments and save thousands over the life of the loan.
$3,379/mo
Est. payment
Explore your selling options
Work with a Zillow partner agent
Leverage their expertise and Zillow's premium Showcase listings to get your home seen by more buyers.
Get startedList with your own agent
Get your home in front of millions of buyers by listing it on Zillow.
Learn how to do itSell it yourself
Take full control of how buyers see your home on Zillow by listing For Sale by Owner (FSBO).
List your homeWhat's special
Stone frontSeparate showerTall ceilingsAbundant natural light throughoutFenced backyardDining areaSoaking tub
Zillow last checked:
Listing updated:
Listed by:
Sarah Buckley 619-991-5620,
CENTURY 21 New Millennium
Bought with:
Janet Faison, 0225189050
Coldwell Banker Realty
Source: Bright MLS,MLS#: MDCA2024948
Facts & features
Interior
Bedrooms & bathrooms
- Bedrooms: 4
- Bathrooms: 4
- Full bathrooms: 3
- 1/2 bathrooms: 1
- Main level bathrooms: 1
Basement
- Area: 888
Heating
- Heat Pump, Electric
Cooling
- Other, Electric
Appliances
- Included: Electric Water Heater
- Laundry: Upper Level
Features
- Basement: Partially Finished,Walk-Out Access
- Number of fireplaces: 1
- Fireplace features: Gas/Propane
Interior area
- Total structure area: 2,824
- Total interior livable area: 2,690 sqft
- Finished area above ground: 1,936
- Finished area below ground: 754
Property
Parking
- Total spaces: 2
- Parking features: Garage Faces Front, Inside Entrance, Attached, Driveway
- Attached garage spaces: 2
- Has uncovered spaces: Yes
Accessibility
- Accessibility features: None
Features
- Levels: Three
- Stories: 3
- Pool features: None
- Fencing: Vinyl
Lot
- Size: 7,609 Square Feet
Details
- Additional structures: Above Grade, Below Grade
- Parcel number: 0502133695
- Zoning: TC
- Special conditions: Standard
Construction
Type & style
- Home type: SingleFamily
- Architectural style: Traditional
- Property subtype: Single Family Residence
Materials
- Stone, Vinyl Siding
- Foundation: Slab
- Roof: Architectural Shingle
Condition
- Excellent
- New construction: No
- Year built: 2016
Utilities & green energy
- Sewer: Public Septic
- Water: Public
Community & HOA
Community
- Subdivision: Prince Frederick Crossing
HOA
- Has HOA: Yes
- HOA fee: $60 monthly
- HOA name: SENTRY MANAGEMENT
Location
- Region: Prince Frederick
Financial & listing details
- Price per square foot: $203/sqft
- Tax assessed value: $412,967
- Annual tax amount: $4,866
- Date on market: 2/10/2026
- Listing agreement: Exclusive Agency
- Listing terms: Assumable,VA Loan,Cash,Conventional
- Ownership: Fee Simple
Price history
| Date | Event | Price |
|---|---|---|
| 6/2/2026 | Sold | $545,000-0.8%$203/sqft |
Source:  Bright MLS #MDCA2024948 Report a problem Bright MLS #MDCA2024948 Report a problem | ||
| 2/20/2026 | Contingent | $549,500$204/sqft |
Source: Bright MLS #MDCA2024948 Report a problem | ||
| 2/10/2026 | Listed for sale | $549,500+30.1%$204/sqft |
Source: Bright MLS #MDCA2024948 Report a problem | ||
| 6/30/2021 | Sold | $422,500+21.6%$157/sqft |
Source: Public Record Report a problem | ||
| 11/23/2016 | Sold | $347,558+4.9%$129/sqft |
Source: Public Record Report a problem | ||
| 5/3/2016 | Price change | $331,200+0.8%$123/sqft |
Source: RE/MAX One #CA8487697 Report a problem | ||
| 2/3/2015 | Price change | $328,700+0.6%$122/sqft |
Source: RE/MAX 100 #CA8487697 Report a problem | ||
| 10/24/2014 | Listed for sale | $326,900$122/sqft |
Source: RE/MAX 100 #CA8487697 Report a problem | ||
Public tax history
| Year | Property taxes | Tax assessment |
|---|---|---|
| 2025 | $4,456 +9% | $412,967 +9% |
| 2024 | $4,088 +6.2% | $378,900 +2.3% |
| 2023 | $3,849 +2.3% | $370,467 -2.2% |
| 2022 | $3,762 +2.4% | $378,900 +7.2% |
| 2021 | $3,674 +2.3% | $353,600 +2.8% |
| 2020 | $3,590 +2.4% | $343,867 -2.8% |
| 2019 | $3,505 +3% | $353,600 +9% |
| 2018 | $3,403 +1.8% | $324,400 +3.2% |
| 2017 | $3,344 +838.3% | $314,300 +679.9% |
| 2016 | $356 | $40,300 +33.4% |
| 2015 | $356 | $30,200 |
| 2014 | $356 | $30,200 |
| 2013 | -- | $30,200 -14.9% |
| 2012 | -- | $35,500 |
| 2011 | -- | $35,500 -31.4% |
| 2010 | -- | $51,760 +23% |
| 2009 | -- | $42,090 -31% |
| 2008 | -- | $61,032 +15.6% |
| 2007 | -- | $52,790 +69.7% |
| 2006 | -- | $31,100 +12% |
| 2005 | -- | $27,772 +13.6% |
| 2004 | -- | $24,446 +15.7% |
| 2003 | -- | $21,120 |
| 2002 | -- | $21,120 |
Find assessor info on the county website
Neighborhood: 20678
Nearby homes
- $550,0004 bd3 ba2.8k sqft398 Whirlaway Dr, Prince Frederick, MD 20678Sold

- $578,2965 bd5 ba2.6k sqft384 Whirlaway Dr, Prince Frederick, MD 20678Sold
- $510,9004 bd3 ba1.8k sqft372 Whirlaway Dr, Prince Frederick, MD 20678Off Market
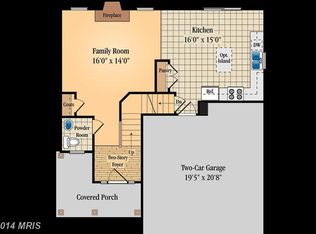
- $499,400-- bd2 ba1.4k sqft523 Gate Dancer Ct, Prince Frederick, MD 20678Off Market
- $536,9003 bd2 ba2.3k sqft391 Whirlaway Dr, Prince Frederick, MD 20678Off Market
- $534,0004 bd4 ba2.4k sqft397 Whirlaway Dr, Prince Frederick, MD 20678Off Market
- $522,4004 bd3 ba2.5k sqft385 Whirlaway Dr, Prince Frederick, MD 20678Off Market
- $800-- bd-- ba-- sqft426 Dark Star Way, Prince Frederick, MD 20678Off Market
Nearby schools
GreatSchools rating
- 5/10Barstow Elementary SchoolGrades: PK-5Distance: 1.4 mi
- 7/10Calvert Middle SchoolGrades: 6-8Distance: 1.8 mi
- 6/10Calvert High SchoolGrades: 9-12Distance: 1.7 mi
Schools provided by the listing agent
- District: Calvert County Public Schools
Source: Bright MLS. This data may not be complete. We recommend contacting the local school district to confirm school assignments for this home.
Get a cash offer in 3 minutes
Find out how much your home could sell for in as little as 3 minutes with a no-obligation cash offer.
Estimated market value
$545,000
Get a cash offer in 3 minutes
Find out how much your home could sell for in as little as 3 minutes with a no-obligation cash offer.
Estimated market value
$545,000
- Maryland
- Calvert County
- Prince Frederick
- 20678
- 392 Whirlaway Dr
Nearby cities
Nearby zip codes
Other Prince Frederick Topics
- Apartments for Rent in 20678
- Houses for Sale in 20678
- Houses for Rent in 20678
- 20678 Real Estate
- Prince Frederick Condos
- Houses for Sale in Prince Frederick
- Newest Listings in Prince Frederick
- Prince Frederick Home Values
- Prince Frederick Real Estate Agents
- Prince Frederick Refinance
- Prince Frederick Mortgage Rates
