This amazing property is now available! Featuring nearly 2,900 finished square feet this home includes a family room complete with a gas fireplace, a kitchen equipped with stainless steel appliances, granite countertops and a pantry, a convenient main level laundry room, a primary bedroom boasting a luxurious full bathroom, spacious secondary bedrooms, and a partially finished walkout basement. Additionally, don't miss the 2 car garage and spacious corner lot that backs to mature trees, offering both privacy and room to enjoy the outdoors. Located in a desirable neighborhood with numerous community amenities, and centrally situated with easy access to shopping, dining, and entertainment options - this home offers the perfect blend of comfort and convenience. Sellers will consider a flooring allowance to allow buyers the opportunity to customize the home to their personal style.
Sold for $550,000
$550,000
398 Whirlaway Dr, Prince Frederick, MD 20678
4beds
2,886sqft
Single Family Residence
Built in 2017
7,825 Square Feet Lot
$558,400 Zestimate®
$191/sqft
$3,076 Estimated rent
Home value
$558,400
$508,000 - $614,000
$3,076/mo
Zestimate® history
Owner options
List your home for rent
$3,076/mo
Rent Zestimate®
Find your next renter with Zillow Rental Manager. Plus, with online applications, you can quickly screen prospective tenants – for free.
$3,076/mo
Rent Zestimate®
Refinance and save
$3,703/mo
Est. payment
Refinancing to a lower rate could help reduce your monthly payments and save thousands over the life of the loan.
$3,703/mo
Est. payment
Explore your selling options
Work with a Zillow partner agent
Leverage their expertise and Zillow's premium Showcase listings to get your home seen by more buyers.
Get startedList with your own agent
Get your home in front of millions of buyers by listing it on Zillow.
Learn how to do itSell it yourself
Take full control of how buyers see your home on Zillow by listing For Sale by Owner (FSBO).
List your homeWhat's special
Gas fireplacePartially finished walkout basementMain level laundry roomStainless steel appliancesGranite countertopsSpacious secondary bedrooms
Zillow last checked:
Listing updated:
Listed by:
Laura Peruzzi 410-414-2400,
RE/MAX One
Bought with:
Jeannie Nguyen, 578535
Century 21 Redwood Realty
Source: Bright MLS,MLS#: MDCA2020172
Facts & features
Interior
Bedrooms & bathrooms
- Bedrooms: 4
- Bathrooms: 3
- Full bathrooms: 2
- 1/2 bathrooms: 1
- Main level bathrooms: 1
Basement
- Area: 913
Heating
- Forced Air, Other, Natural Gas
Cooling
- Central Air, Electric
Appliances
- Included: Dishwasher, Dryer, Exhaust Fan, Range Hood, Refrigerator, Cooktop, Washer, Water Heater, Stainless Steel Appliance(s), Electric Water Heater
- Laundry: Has Laundry, Main Level
Features
- Kitchen - Table Space, Soaking Tub, Bathroom - Tub Shower, Bathroom - Stall Shower, Breakfast Area, Family Room Off Kitchen, Formal/Separate Dining Room, Pantry, Upgraded Countertops, Walk-In Closet(s), 9'+ Ceilings, Dry Wall
- Flooring: Carpet
- Basement: Connecting Stairway,Exterior Entry,Full,Rough Bath Plumb,Partially Finished,Walk-Out Access
- Number of fireplaces: 1
- Fireplace features: Gas/Propane, Insert
Interior area
- Total structure area: 3,023
- Total interior livable area: 2,886 sqft
- Finished area above ground: 2,110
- Finished area below ground: 776
Property
Parking
- Total spaces: 2
- Parking features: Garage Faces Front, Inside Entrance, Concrete, Off Street, Attached
- Attached garage spaces: 2
- Has uncovered spaces: Yes
Accessibility
- Accessibility features: None
Features
- Levels: Three
- Stories: 3
- Pool features: None
Lot
- Size: 7,825 Square Feet
Details
- Additional structures: Above Grade, Below Grade
- Parcel number: 0502133709
- Zoning: TC
- Special conditions: Standard
Construction
Type & style
- Home type: SingleFamily
- Architectural style: Colonial
- Property subtype: Single Family Residence
Materials
- Combination, Stone, Vinyl Siding
- Foundation: Permanent
- Roof: Shingle
Condition
- New construction: No
- Year built: 2017
Utilities & green energy
- Sewer: Public Sewer
- Water: Public
Community & HOA
Community
- Subdivision: Prince Frederick Crossing
HOA
- Has HOA: Yes
- Amenities included: Basketball Court, Baseball Field, Common Grounds, Community Center, Fencing, Picnic Area, Reserved/Assigned Parking, Tot Lots/Playground
- HOA fee: $360 semi-annually
- HOA name: SENTRY MANAGEMENT INC.
Location
- Region: Prince Frederick
Financial & listing details
- Price per square foot: $191/sqft
- Tax assessed value: $392,100
- Annual tax amount: $4,641
- Date on market: 4/18/2025
- Listing agreement: Exclusive Right To Sell
- Ownership: Fee Simple
Price history
| Date | Event | Price |
|---|---|---|
| 5/22/2025 | Sold | $550,000+0%$191/sqft |
Source:  Bright MLS #MDCA2020172 Report a problem Bright MLS #MDCA2020172 Report a problem | ||
| 4/22/2025 | Pending sale | $549,900$191/sqft |
Source: Bright MLS #MDCA2020172 Report a problem | ||
| 4/18/2025 | Listed for sale | $549,900+51%$191/sqft |
Source: Bright MLS #MDCA2020172 Report a problem | ||
| 9/25/2017 | Sold | $364,200-1.2%$126/sqft |
Source: Public Record Report a problem | ||
| 6/4/2017 | Listing removed | $368,668$128/sqft |
Source: RE/MAX One #CA9872409 Report a problem | ||
| 2/27/2017 | Price change | $368,668+3.5%$128/sqft |
Source: RE/MAX One #CA9872409 Report a problem | ||
| 10/16/2016 | Price change | $356,200+1.4%$123/sqft |
Source: RE/MAX One #CA9872409 Report a problem | ||
| 5/3/2016 | Price change | $351,200+0.7%$122/sqft |
Source: RE/MAX One #CA9872409 Report a problem | ||
| 2/3/2015 | Price change | $348,700+0.5%$121/sqft |
Source: RE/MAX 100 #CA8487416 Report a problem | ||
| 10/24/2014 | Listed for sale | $346,900$120/sqft |
Source: RE/MAX 100 #CA8487416 Report a problem | ||
Public tax history
| Year | Property taxes | Tax assessment |
|---|---|---|
| 2025 | $4,615 +9.1% | $427,700 +9.1% |
| 2024 | $4,231 +6.2% | $392,100 +2.3% |
| 2023 | $3,982 +2.3% | $383,300 -2.2% |
| 2022 | $3,891 +2.4% | $392,100 +7.2% |
| 2021 | $3,800 +2.6% | $365,700 +3.1% |
| 2020 | $3,702 +2.7% | $354,633 -3% |
| 2019 | $3,604 +3.3% | $365,700 +10% |
| 2018 | $3,488 +0.1% | $332,500 +1.6% |
| 2017 | $3,484 +877.4% | $327,400 +710.4% |
| 2016 | $356 | $40,400 +33.3% |
| 2015 | $356 | $30,300 |
| 2014 | $356 | $30,300 |
| 2013 | -- | $30,300 -14.6% |
| 2012 | -- | $35,500 |
| 2011 | -- | $35,500 -31.5% |
| 2010 | -- | $51,793 +22.9% |
| 2009 | -- | $42,140 -31% |
| 2008 | -- | $61,046 +15.5% |
| 2007 | -- | $52,833 +69.7% |
| 2006 | -- | $31,140 +12% |
| 2005 | -- | $27,812 +13.6% |
| 2004 | -- | $24,486 +15.7% |
| 2003 | -- | $21,160 |
| 2002 | -- | $21,160 |
Find assessor info on the county website
Neighborhood: 20678
Nearby homes
- $545,0004 bd4 ba2.6k sqft392 Whirlaway Dr, Prince Frederick, MD 20678Sold
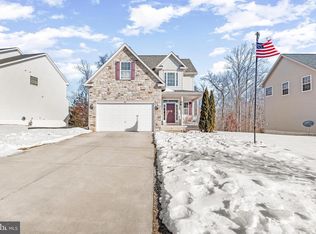
- $496,600-- bd2 ba1.4k sqft523 Gate Dancer Ct, Prince Frederick, MD 20678Off Market
- $578,2965 bd5 ba2.6k sqft384 Whirlaway Dr, Prince Frederick, MD 20678Sold
- $---- bd-- ba-- sqft409 Whirlaway Dr, Prince Frederick, MD 20678Off Market
- $530,1004 bd4 ba2.4k sqft397 Whirlaway Dr, Prince Frederick, MD 20678Off Market
- $514,7004 bd4 ba2.2k sqft415 Whirlaway Dr, Prince Frederick, MD 20678Off Market
- $522,0003 bd4 ba1.8k sqft519 Gate Dancer Ct, Prince Frederick, MD 20678Off Market
- $800-- bd-- ba-- sqft426 Dark Star Way, Prince Frederick, MD 20678Off Market
Nearby schools
GreatSchools rating
- 5/10Barstow Elementary SchoolGrades: PK-5Distance: 1.4 mi
- 7/10Calvert Middle SchoolGrades: 6-8Distance: 1.8 mi
- 6/10Calvert High SchoolGrades: 9-12Distance: 1.7 mi
Schools provided by the listing agent
- District: Calvert County Public Schools
Source: Bright MLS. This data may not be complete. We recommend contacting the local school district to confirm school assignments for this home.
Get a cash offer in 3 minutes
Find out how much your home could sell for in as little as 3 minutes with a no-obligation cash offer.
Estimated market value
$558,400
Get a cash offer in 3 minutes
Find out how much your home could sell for in as little as 3 minutes with a no-obligation cash offer.
Estimated market value
$558,400
- Maryland
- Calvert County
- Prince Frederick
- 20678
- 398 Whirlaway Dr
Nearby cities
Nearby zip codes
Other Prince Frederick Topics
- Apartments for Rent in 20678
- Houses for Sale in 20678
- Houses for Rent in 20678
- 20678 Real Estate
- Prince Frederick Condos
- Houses for Sale in Prince Frederick
- Newest Listings in Prince Frederick
- Prince Frederick Home Values
- Prince Frederick Real Estate Agents
- Prince Frederick Refinance
- Prince Frederick Mortgage Rates
