Skip main navigation
Sold for $812,000
  • $812,000

    3920 Brooke Meadow Ln, Olney, MD 20832

    4beds
    2,756sqft
    Single Family Residence
    Built in 1971
    0.34 Acres Lot
    $811,600 Zestimate®
    $295/sqft
    $4,054 Estimated rent

    Home value

    $811,600

    $739,000 - $893,000

    $4,054/mo

    Zestimate® history
    Loading
    Loading...

    Owner options

    List your home for rent

    $4,054/mo

    Rent Zestimate®

    Find your next renter with Zillow Rental Manager. Plus, with online applications, you can quickly screen prospective tenants – for free.

    Learn more

    $4,054/mo

    Rent Zestimate®

    Refinance and save

    $4,964/mo

    Est. payment

    Refinancing to a lower rate could help reduce your monthly payments and save thousands over the life of the loan.

    See today's rates

    $4,964/mo

    Est. payment

    Explore your selling options

    Work with a Zillow partner agent

    Leverage their expertise and Zillow's premium Showcase listings to get your home seen by more buyers.

    Get started

    List with your own agent

    Get your home in front of millions of buyers by listing it on Zillow.

    Learn how to do it

    Sell it yourself

    Take full control of how buyers see your home on Zillow by listing For Sale by Owner (FSBO).

    List your home

    What's special

    Spacious brick ramblerCustom trim packagePrivate patioStainless steel appliancesQuartz countertopsDeck upstairsOpen concept layout
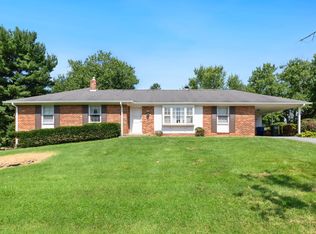
    CONTRACT DEADLINE - All Contracts are due by 12pm on Tuesday, January 28, 2025. Welcome to 3920 Brooke Meadow Lane, located in the charming Olney Mill Community. This beautifully renovated, spacious brick rambler with a 2-car garage offers the perfect blend of comfort and modern living. Situated on a generous 1/3-acre fenced lot, the home provides an ideal setting for both relaxation and entertainment. Step inside and be greeted by an inviting open concept layout that boasts an island kitchen with white shaker cabinets, quartz countertops, and stainless steel appliances. Whether you're cooking for a family or entertaining guests, this kitchen will be the heart of your home. The adjoining family room, featuring a gas fireplace accented by sleek grey shiplap, creates a welcome, modern atmosphere for gatherings. Throughout the home, you'll find a custom trim package that adds elegance and charm to each room. The main level offers three (currently two, but a wall could easily be re-installed) spacious bedrooms and two full baths, while the finished, walk-out ground floor adds even more value with additional living space, including a bedroom/office, a fourth bedroom, and a full bath. The Primary Bath was totally renovated in 2017 which features a frameless shower and double vanity. The luxury vinyl plank flooring in the lower level ensures durability and style. Enjoy seamless indoor-outdoor living with a deck upstairs and a downstairs walkout to a private patio, perfect for outdoor dining or simply enjoying the serenity of the spacious yard with custom planters for garden-lovers. The home also provides easy access to the Olney Mill Swim Club, just one block away, and is only 1.5 miles from Olney Town Center, offering a variety of dining, shopping, and entertainment options. The following updates are worth noting - Architectural Shingle Roof was installed in 2017. HVAC System and Hot Water Heater are approximately 5 years old. The expanded driveway fits 4 or more cars! This renovated brick rambler at 3920 Brooke Meadow Lane is truly a gem, combining the perfect blend of modern amenities and classic charm in a highly sought-after neighborhood. Don't miss your opportunity to make this house your home!

    Zillow last checked:

    Listing updated:

    Listed by:

    Gary J Rudden 301-351-2247,

    RE/MAX Realty Services,

    Listing Team: Rudden | Bobruska Team, Co-Listing Agent: Nick Bobruska 240-372-2907,

    RE/MAX REALTY SERVICES

    Bought with:

    Josie Bulitt, 5003429

    Long & Foster Real Estate, Inc.

    Source: Bright MLS,MLS#: MDMC2159298MLS Logo

    Facts & features

    Interior

    Bedrooms & bathrooms
    • Bedrooms: 4
    • Bathrooms: 3
    • Full bathrooms: 3
    • Main level bathrooms: 2
    • Main level bedrooms: 3
    Basement
    • Area: 1378
    Heating
    • Forced Air, Natural Gas
    Cooling
    • Central Air, Electric
    Appliances
    • Included: Dishwasher, Disposal, Dryer, Microwave, Oven/Range - Gas, Refrigerator, Stainless Steel Appliance(s), Washer, Water Heater, Gas Water Heater
    • Laundry: Lower Level
    Features
    • Ceiling Fan(s), Chair Railings, Crown Molding, Dining Area, Family Room Off Kitchen, Open Floorplan, Kitchen Island, Kitchen - Gourmet, Primary Bath(s), Recessed Lighting, Upgraded Countertops, Walk-In Closet(s), Dry Wall
    • Flooring: Hardwood, Luxury Vinyl, Wood
    • Doors: Six Panel, Sliding Glass
    • Windows: Vinyl Clad, Double Pane Windows, Window Treatments
    • Basement: Full,Finished,Heated,Improved,Interior Entry,Exterior Entry,Rear Entrance,Walk-Out Access,Windows
    • Number of fireplaces: 1
    • Fireplace features: Gas/Propane, Mantel(s)
    Interior area
    • Total structure area: 2,756
    • Total interior livable area: 2,756 sqft
    • Finished area above ground: 1,378
    • Finished area below ground: 1,378

    Property

    Parking
    • Total spaces: 6
    • Parking features: Garage Faces Front, Garage Door Opener, Attached, Driveway, On Street
    • Attached garage spaces: 2
    • Uncovered spaces: 4
    Accessibility
    • Accessibility features: None
    Features
    • Levels: Two
    • Stories: 2
    • Patio & porch: Deck, Porch
    • Pool features: None
    • Fencing: Back Yard
    Lot
    • Size: 0.34 Acres
    Details
    • Additional structures: Above Grade, Below Grade
    • Parcel number: 160800740773
    • Zoning: R200
    • Special conditions: Standard

    Construction

    Type & style
    • Home type: SingleFamily
    • Architectural style: Ranch/Rambler
    • Property subtype: Single Family Residence
    Materials
    • Brick
    • Foundation: Slab
    • Roof: Architectural Shingle
    Condition
    • Excellent
    • New construction: No
    • Year built: 1971
    • Major remodel year: 2017
    Details
    • Builder model: ASHLAND

    Utilities & green energy

    • Sewer: Public Sewer
    • Water: Public

    Community & neighborhood

    Location
    • Region: Olney
    • Subdivision: Olney Mill

    HOA & financial

    HOA
    • Has HOA: Yes
    • HOA fee: $73 annually
    • Association name: OLNEY MILL

    Other

    Other facts
    • Listing agreement: Exclusive Right To Sell
    • Listing terms: Cash,Conventional,FHA,VA Loan
    • Ownership: Fee Simple

    Price history

    DateEventPrice
    3/10/2025Sold$812,000+5.5%$295/sqft
    Source: Bright MLS #MDMC2159298 Report a problem
    2/10/2025Pending sale$769,900$279/sqft
    Source: Bright MLS #MDMC2159298 Report a problem
    1/28/2025Contingent$769,900$279/sqft
    Source: Bright MLS #MDMC2159298 Report a problem
    1/23/2025Listed for sale$769,900+89.6%$279/sqft
    Source: Bright MLS #MDMC2159298 Report a problem
    6/30/2017Sold$406,150+1.8%$147/sqft
    Source: Public Record Report a problem
    4/11/2017Pending sale$399,000$145/sqft
    Source: Berkshire Hathaway HomeServices PenFed Realty #MC9907329 Report a problem
    4/6/2017Listed for sale$399,000$145/sqft
    Source: Berkshire Hathaway HomeServices PenFed Realty #MC9907329 Report a problem

    Public tax history

    YearProperty taxesTax assessment
    2025$6,298 +15.7%$500,600 +5.9%
    2024$5,442 +6.2%$472,700 +6.3%
    2023$5,125 +11.4%$444,800 +6.7%
    2022$4,600 +0.6%$416,900 +0.5%
    2021$4,572 +0.5%$414,700 +0.5%
    2020$4,551 +5.1%$412,500 +0.5%
    2019$4,330 -0.2%$410,300 +4.5%
    2018$4,338 +1.4%$392,700 +4.7%
    2017$4,280 +24.9%$375,100 +4.9%
    2016$3,428 $357,500
    2015$3,428 $357,500
    2014$3,428 $357,500 -0.2%
    2013-- $358,100
    2012-- $358,100
    2011-- $358,100 -19.9%
    2010-- $447,060 +2.7%
    2009-- $435,362 +2.8%
    2008-- $423,666 +2.8%
    2007-- $411,970 +17.7%
    2006-- $349,970 +21.5%
    2005-- $287,970 +27.4%
    2004-- $225,970
    2003-- $225,970 +13.8%
    2002-- $198,483 +7.4%
    2001-- $184,740

    Find assessor info on the county website

    Neighborhood: 20832

    Nearby schools

    GreatSchools rating
    Schools provided by the listing agent
    • Elementary: Greenwood
    • Middle: Rosa M. Parks
    • High: Sherwood
    • District: Montgomery County Public Schools

    Source: Bright MLS. This data may not be complete. We recommend contacting the local school district to confirm school assignments for this home.

    Get a cash offer in 3 minutes
    Find out how much your home could sell for in as little as 3 minutes with a no-obligation cash offer.
    Estimated market value
    $811,600
    Get a cash offer in 3 minutes
    Find out how much your home could sell for in as little as 3 minutes with a no-obligation cash offer.
    Estimated market value
    $811,600