Nestled in peaceful Olney Mill, this charming 3 bed, 2.5 bath ranch home awaits its new owner. As you approach, you're greeted by a stone paver walkway leading you to the front door, hinting at the warmth and comfort that lies within. Step inside and discover a living space that emits coziness. The living room welcomes you with wood floors and ample windows that flood the space with natural light, creating an inviting atmosphere perfect for relaxation or entertaining guests. The updated kitchen boasts brand-new stainless steel appliances, quartz countertops, and frost glass top cabinets that combine style with functionality. With enough space for an eat-in table, while seamlessly connected to a dining room, this kitchen is the heart of the home, offering the perfect setting for shared meals and memorable moments. But the true gem of this home lies just beyond the dining room - the Screened Porch. Serene and spacious, it provides a peaceful retreat where you can unwind with a cool breeze and the gentle hum of the ceiling fan overhead. Step outside to the large rear yard, where lush landscaping and an arched trellis backyard gate create a private oasis. With a gazebo offering shade and charm, it's the ideal space for outdoor gatherings and summer barbecues. Inside, the primary bedroom boasts an attached full bathroom, offering convenience and privacy. Two additional bedrooms and a shared bathroom provide plenty of space for family and guests. Descending to the lower level, you'll find even more to love. The family room is complete with a brick-walled fireplace, perfect for cozy evenings spent curled up with a good book or gathered with loved ones. A large storage room ensures you'll never be short on space, while a generously sized recreational room offers additional possibilities for entertainment and relaxation. The powder room and laundry room add convenience to daily life, while direct walkout access to the backyard paver patio invites seamless indoor-outdoor living. Don't miss your chance to make this dream home yours. Schedule a viewing today and discover the perfect blend of comfort, convenience, and charm waiting for you. Don't wait - your new home awaits!
Sold for $698,696
$698,696
3924 Brooke Meadow Ln, Olney, MD 20832
3beds
2,756sqft
Single Family Residence
Built in 1971
0.34 Acres Lot
$706,100 Zestimate®
$254/sqft
$3,370 Estimated rent
Home value
$706,100
$671,000 - $741,000
$3,370/mo
Zestimate® history
Owner options
List your home for rent
$3,370/mo
Rent Zestimate®
Find your next renter with Zillow Rental Manager. Plus, with online applications, you can quickly screen prospective tenants – for free.
$3,370/mo
Rent Zestimate®
Refinance and save
$4,595/mo
Est. payment
Refinancing to a lower rate could help reduce your monthly payments and save thousands over the life of the loan.
$4,595/mo
Est. payment
Explore your selling options
Work with a Zillow partner agent
Leverage their expertise and Zillow's premium Showcase listings to get your home seen by more buyers.
Get startedList with your own agent
Get your home in front of millions of buyers by listing it on Zillow.
Learn how to do itSell it yourself
Take full control of how buyers see your home on Zillow by listing For Sale by Owner (FSBO).
List your homeWhat's special
Powder roomLarge rear yardWood floorsAmple windowsNatural lightLarge storage roomLaundry room
Zillow last checked:
Listing updated:
Listed by:
Melinda Estridge 301-657-9700,
Long & Foster Real Estate, Inc.,
Listing Team: The Estridge Group | Long & Foster Real Estate
Bought with:
Stacey Styslinger, 595211
Compass
Source: Bright MLS,MLS#: MDMC2128680
Facts & features
Interior
Bedrooms & bathrooms
- Bedrooms: 3
- Bathrooms: 3
- Full bathrooms: 2
- 1/2 bathrooms: 1
- Main level bathrooms: 2
- Main level bedrooms: 3
Basement
- Area: 1378
Heating
- Forced Air, Natural Gas
Cooling
- Central Air, Electric
Appliances
- Included: Washer, Dryer, Water Heater, Microwave, Dishwasher, Energy Efficient Appliances, ENERGY STAR Qualified Dishwasher, ENERGY STAR Qualified Refrigerator, Oven, Oven/Range - Gas, Stainless Steel Appliance(s), Cooktop, Disposal, Ice Maker, Extra Refrigerator/Freezer, Refrigerator, Gas Water Heater
- Laundry: Has Laundry, In Basement, Dryer In Unit, Washer In Unit
Features
- Upgraded Countertops, Floor Plan - Traditional, Dining Area, Entry Level Bedroom, Kitchen - Country, Attic, Attic/House Fan, Ceiling Fan(s), Combination Kitchen/Dining, Crown Molding, Kitchen - Table Space, Primary Bath(s), Bathroom - Stall Shower, Bathroom - Tub Shower, Walk-In Closet(s), Dry Wall
- Flooring: Luxury Vinyl, Other, Wood, Ceramic Tile
- Windows: Vinyl Clad, Wood Frames, Insulated Windows, Window Treatments
- Basement: Walk-Out Access,Rear Entrance,Shelving,Windows,Heated,Interior Entry,Exterior Entry
- Number of fireplaces: 1
- Fireplace features: Screen, Gas/Propane, Brick
Interior area
- Total structure area: 2,756
- Total interior livable area: 2,756 sqft
- Finished area above ground: 1,378
- Finished area below ground: 1,378
Property
Parking
- Total spaces: 6
- Parking features: Concrete, Driveway, Asphalt, Attached Carport
- Carport spaces: 1
- Uncovered spaces: 5
Accessibility
- Accessibility features: None
Features
- Levels: Two
- Stories: 2
- Patio & porch: Deck, Enclosed, Patio, Porch
- Pool features: None
- Fencing: Partial,Back Yard,Wood
- Has view: Yes
- View description: Street, Trees/Woods
Lot
- Size: 0.34 Acres
- Features: Backs to Trees, Front Yard, Rear Yard, Landscaped, Sloped, Suburban
Details
- Additional structures: Above Grade, Below Grade
- Parcel number: 160800740022
- Zoning: R200
- Special conditions: Standard
Construction
Type & style
- Home type: SingleFamily
- Architectural style: Ranch/Rambler
- Property subtype: Single Family Residence
Materials
- Brick, Wood Siding
- Foundation: Block, Concrete Perimeter
- Roof: Architectural Shingle,Composition
Condition
- New construction: No
- Year built: 1971
Utilities & green energy
- Electric: Underground, 150 Amps, 120/240V
- Sewer: Public Sewer
- Water: Public
Community & HOA
Community
- Subdivision: Olney Mill
HOA
- Has HOA: Yes
- HOA fee: $73 annually
- HOA name: OLNEY MILL COMMUNITY ASSOCIATION
Location
- Region: Olney
Financial & listing details
- Price per square foot: $254/sqft
- Tax assessed value: $455,167
- Annual tax amount: $5,664
- Date on market: 4/26/2024
- Listing agreement: Exclusive Right To Sell
- Listing terms: Cash,Conventional,VA Loan,FHA
- Ownership: Fee Simple
Price history
| Date | Event | Price |
|---|---|---|
| 5/31/2024 | Sold | $698,696+16.4%$254/sqft |
Source:  Bright MLS #MDMC2128680 Report a problem Bright MLS #MDMC2128680 Report a problem | ||
| 4/30/2024 | Pending sale | $600,000$218/sqft |
Source: Bright MLS #MDMC2128680 Report a problem | ||
| 4/26/2024 | Listed for sale | $600,000+281.6%$218/sqft |
Source: Bright MLS #MDMC2128680 Report a problem | ||
| 8/31/1998 | Sold | $157,250$57/sqft |
Source: Public Record Report a problem | ||
Public tax history
| Year | Property taxes | Tax assessment |
|---|---|---|
| 2025 | $6,446 +15.6% | $513,500 +6% |
| 2024 | $5,576 +6.3% | $484,333 +6.4% |
| 2023 | $5,244 +11.6% | $455,167 +6.8% |
| 2022 | $4,701 +0.3% | $426,000 +0.2% |
| 2021 | $4,687 +0.1% | $425,133 +0.2% |
| 2020 | $4,681 +5.5% | $424,267 +0.2% |
| 2019 | $4,437 -0.2% | $423,400 +5.2% |
| 2018 | $4,445 +2.2% | $402,333 +5.5% |
| 2017 | $4,349 +25.7% | $381,267 +5.8% |
| 2016 | $3,460 | $360,200 |
| 2015 | $3,460 | $360,200 |
| 2014 | $3,460 | $360,200 -0.2% |
| 2013 | -- | $361,100 |
| 2012 | -- | $361,100 |
| 2011 | -- | $361,100 -19.9% |
| 2010 | -- | $450,560 +2.7% |
| 2009 | -- | $438,786 +2.8% |
| 2008 | -- | $427,013 +2.8% |
| 2007 | -- | $415,240 +17.6% |
| 2006 | -- | $352,982 +21.4% |
| 2005 | -- | $290,726 +27.2% |
| 2004 | -- | $228,470 |
| 2003 | -- | $228,470 +15.9% |
| 2002 | -- | $197,156 +8.6% |
| 2001 | -- | $181,500 |
Find assessor info on the county website
Neighborhood: 20832
Nearby homes
- $560,600-- bd2 ba1.3k sqft3928 Brooke Meadow Ln, Olney, MD 20832Off Market
- $812,0004 bd3 ba2.7k sqft3920 Brooke Meadow Ln, Olney, MD 20832Sold
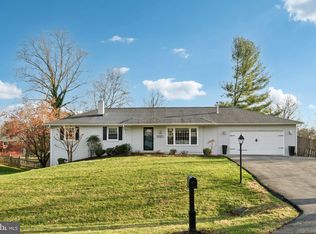
- $666,9003 bd3 ba2.5k sqft3932 Brooke Meadow Ln, Olney, MD 20832Off Market
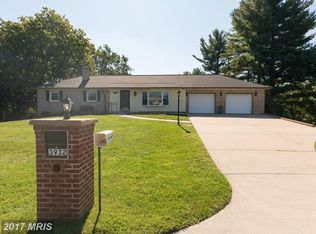
- $543,000-- bd2 ba1.3k sqft3916 Brooke Meadow Ln, Olney, MD 20832Off Market
- $617,200-- bd2 ba1.3k sqft3923 Brooke Meadow Ln, Olney, MD 20832Off Market
- $690,400-- bd3 ba2.1k sqft18504 Queen Elizabeth Dr, Olney, MD 20832Off Market
- $520,5003 bd3 ba2k sqft18508 Queen Elizabeth Dr, Olney, MD 20832Sold
- $623,700-- bd2 ba1.7k sqft3919 Brooke Meadow Ln, Olney, MD 20832Off Market
Nearby schools
GreatSchools rating
- 9/10Greenwood Elementary SchoolGrades: PK-5Distance: 0.8 mi
- 9/10Rosa M. Parks Middle SchoolGrades: 6-8Distance: 0.8 mi
- 7/10Sherwood High SchoolGrades: 9-12Distance: 3.3 mi
Schools provided by the listing agent
- Elementary: Greenwood
- Middle: Rosa M. Parks
- High: Sherwood
- District: Montgomery County Public Schools
Source: Bright MLS. This data may not be complete. We recommend contacting the local school district to confirm school assignments for this home.
Get a cash offer in 3 minutes
Find out how much your home could sell for in as little as 3 minutes with a no-obligation cash offer.
Estimated market value
$706,100
Get a cash offer in 3 minutes
Find out how much your home could sell for in as little as 3 minutes with a no-obligation cash offer.
Estimated market value
$706,100
- Maryland
- Montgomery County
- Olney
- 20832
- 3924 Brooke Meadow Ln
