Skip main navigation
Pending
  • $435,000

    3920 Brookline Ln, Bloomington, IL 61705

    5beds
    3,346sqft
    : 
    Loading
    Get pre-qualified
    Single Family Residence
    Built in 2006
    0.31 Acres Lot
    $-- Zestimate®
    $130/sqft
    $-- HOA

    What's special

    Fantastic gas fireplaceProfessional landscapingNice guest bathNice-sized islandMature treesStately curb appealSpacious family room
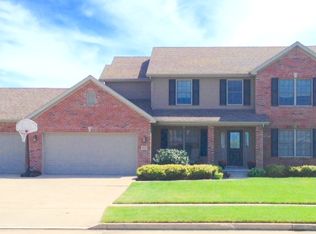
    Stunning, 2-story home with NO backyard neighbors in Eagle View! Stately curb appeal greeting you every day! 5 bedrooms, 3.5 baths... just beautiful inside and out! Main level features open floor plan with gorgeous details, such as coffered ceilings, hardwood flooring and an abundance of natural lighting from large windows throughout! Formal dining room features hardwood flooring, chair rail, detailed crown molding...a perfect space for entertaining or to convert to a spectacular home office! The spacious family room offers large windows with a view of the backyard & a fantastic gas fireplace. An updated kitchen boasts plentiful cabinetry with custom pull-out drawers in the custom cabinetry & pantry, a nice-sized island, breakfast table area, under & over-cabinet lighting, newer tile backsplash, newer counters & newer stainless appliances. Electric Induction Range/oven, microwave & dishwasher & refrigerator all remain. A second, roomy double-door pantry is a perfect place for all of your small kitchen appliances, pets treats or kids snacks. The main floor also includes a dedicated laundry room (newer washer & dryer remain) and nice guest bath. The primary suite is a dream...with plenty of room to relax, elevated ceilings, large walk-in closet & a private ensuite bath, offering a huge dual sink vanity with linen cabinet for extra storage, walk-in shower & soaking tub. 3 additional, generously-sized bedrooms & another large full bath with dual-sink vanity complete the upper level. A gorgeous, giant lower level showcases daylight windows with great natural light! An enormous family room features tall ceilings, banks of beautiful daylight windows & a second, cozy, gas fireplace for those winter nights. A spacious 5th bedroom, 3rd full bath & generous storage space round out the lower level. Incredible, fully fenced backyard boasting large stained deck with maintenance-free flooring & spindles, NO backyard neighbors, mature trees, professional landscaping & paver patio firepit area with stone seat wall! 3-car Garage. 3rd car stall currently being used as golf simulator area (components are negotiable or can be removed). Central Vacuum with components. Roof:2022. HVAC:2025.
    --
    on Zillow
    |
    140
    views
    |
    3
    saves
    |

    Zillow last checked:

    Listed by:

    Erica Epperson 309-275-2992,

    Coldwell Banker Real Estate Group

    Source: MRED as distributed by MLS GRID,MLS#: 12644196MLS Logo

      Facts & features

      Interior

      Bedrooms & bathrooms
      • Bedrooms: 5
      • Bathrooms: 4
      • Full bathrooms: 3
      • 1/2 bathrooms: 1
      Rooms
      • Room types: Bedroom 5, Storage, Walk In Closet, Foyer
      Primary bedroom
      • Features: Flooring (Carpet), Bathroom (Full, Double Sink, Lever/Easy to use faucets, Tub & Separate Shwr)
      • Level: Second
      • Area: 270 Square Feet
      • Dimensions: 15X18
      Bedroom 2
      • Features: Flooring (Carpet)
      • Level: Second
      • Area: 180 Square Feet
      • Dimensions: 12X15
      Bedroom 3
      • Features: Flooring (Carpet)
      • Level: Second
      • Area: 195 Square Feet
      • Dimensions: 15X13
      Bedroom 4
      • Features: Flooring (Carpet)
      • Level: Second
      • Area: 121 Square Feet
      • Dimensions: 11X11
      Bedroom 5
      • Features: Flooring (Carpet)
      • Level: Basement
      • Area: 195 Square Feet
      • Dimensions: 15X13
      Dining room
      • Features: Flooring (Hardwood)
      • Level: Main
      • Area: 182 Square Feet
      • Dimensions: 13X14
      Family room
      • Features: Flooring (Carpet)
      • Level: Basement
      • Area: 506 Square Feet
      • Dimensions: 22X23
      Foyer
      • Features: Flooring (Hardwood)
      • Level: Main
      • Area: 160 Square Feet
      • Dimensions: 10X16
      Kitchen
      • Features: Kitchen (Eating Area-Table Space, Island, Pantry-Walk-in, Custom Cabinetry, Pantry, Updated Kitchen), Flooring (Ceramic Tile)
      • Level: Main
      • Area: 273 Square Feet
      • Dimensions: 21X13
      Laundry
      • Features: Flooring (Ceramic Tile)
      • Level: Main
      • Area: 60 Square Feet
      • Dimensions: 10X6
      Living room
      • Features: Flooring (Carpet)
      • Level: Main
      • Area: 360 Square Feet
      • Dimensions: 20X18
      Storage
      • Level: Basement
      • Area: 288 Square Feet
      • Dimensions: 18X16
      Walk in closet
      • Features: Flooring (Carpet)
      • Level: Second
      • Area: 99 Square Feet
      • Dimensions: 9X11
      Heating
      • Natural Gas, Forced Air
      Cooling
      • Central Air
      Appliances
      • Included: Range, Microwave, Dishwasher, Refrigerator, Washer, Dryer, Stainless Steel Appliance(s)
      • Laundry: Main Level
      Features
      • Cathedral Ceiling(s), Built-in Features, Walk-In Closet(s), High Ceilings, Historic/Period Mlwk, Special Millwork, Separate Dining Room, Pantry
      • Flooring: Hardwood, Carpet
      • Basement: Partially Finished,Egress Window,Partial Exposure,9 ft + pour,Rec/Family Area,Sleeping Area,Storage Space,Daylight,Full
      • Number of fireplaces: 2
      • Fireplace features: Attached Fireplace Doors/Screen, Gas Log, Living Room, Basement
      Interior area
      • Total structure area: 3,346
      • Total interior livable area: 3,346 sqft
      • Finished area below ground: 800

      Property

      Parking
      • Total spaces: 3
      • Parking features: Concrete, Garage Door Opener, Yes, Garage Owned, Attached, Garage
      • Attached garage spaces: 3
      • Has uncovered spaces: Yes
      Accessibility
      • Accessibility features: No Disability Access
      Features
      • Stories: 2
      • Patio & porch: Deck, Patio
      • Exterior features: Fire Pit
      • Fencing: Fenced
      • Has view: Yes
      Lot
      • Size: 0.31 Acres
      • Dimensions: 100X136
      • Features: Corner Lot, Landscaped, Mature Trees, Backs to Open Grnd, Views
      Details
      • Additional structures: See Remarks
      • Parcel number: 1529101010
      • Special conditions: None
      • Other equipment: Central Vacuum, Ceiling Fan(s), Sump Pump

      Construction

      Type & style
      • Home type: SingleFamily
      • Architectural style: Traditional
      • Property subtype: Single Family Residence
      Materials
      • Vinyl Siding, Brick
      Condition
      • New construction: No
      • Year built: 2006
      • Major remodel year: 2025

      Utilities & green energy

      • Electric: Circuit Breakers
      • Sewer: Public Sewer
      • Water: Public

      Community & HOA

      Community
      • Features: Park, Curbs, Sidewalks, Street Lights, Street Paved
      • Security: Carbon Monoxide Detector(s)
      • Subdivision: Eagle View
      HOA
      • Services included: None
      Location
      • Region: Bloomington

      Financial & listing details

      • Price per square foot: $130/sqft
      • Tax assessed value: $388,371
      • Annual tax amount: $10,228
      • Ownership: Fee Simple

        Estimated market value

        Not available

        Estimated sales range

        Not available

        Not available

        Price history

        DateEventPrice
        10/14/2022Sold$393,000+0.8%$117/sqft
        Source: MRED as distributed by MLS GRID #11493112 Report a problem
        8/22/2022Contingent$390,000$117/sqft
        Source: MRED as distributed by MLS GRID #11493112 Report a problem
        8/20/2022Listed for sale$390,000+45.8%$117/sqft
        Source: MRED as distributed by MLS GRID #11493112 Report a problem
        11/25/2019Sold$267,500-3.1%$80/sqft
        Source: MRED as distributed by MLS GRID #10414991 Report a problem
        10/1/2019Pending sale$276,000$82/sqft
        Source: RE/MAX Rising #10414991 Report a problem
        8/18/2019Price change$276,000-2.4%$82/sqft
        Source: RE/MAX Rising #10414991 Report a problem
        7/23/2019Price change$282,900-2.4%$85/sqft
        Source: RE/MAX Rising #10414991 Report a problem
        6/13/2019Listed for sale$289,900+1%$87/sqft
        Source: RE/MAX Rising #10414991 Report a problem
        5/1/2006Sold$287,166$86/sqft
        Source: Public Record Report a problem

        Public tax history

        YearProperty taxesTax assessment
        2024$9,969 +8.7%$129,457 +13.3%
        2023$9,171 +4.8%$114,238 +8.7%
        2022$8,754 +7.2%$105,070 +7.9%
        2021$8,170 $97,375
        2020-- $97,375
        2019-- $97,375
        2018$7,907 $97,375
        2017$7,907 +4.2%$97,375 -2.7%
        2016$7,586 +0.1%$100,077 +2.7%
        2015$7,575 $97,484
        2014$7,575 +3.7%$97,484 +2%
        2013$7,306 -2%$95,573 -1.1%
        2012$7,455 $96,626 -3.7%
        2011$7,455 -2.6%$100,377 -2.5%
        2010$7,657 +1%$102,916
        2009$7,581 +0.4%$102,916 -1.2%
        2008$7,550 +2.4%$104,140 +2.6%
        2007$7,374 $101,550 +186.4%
        2006-- $35,463 +3242.4%
        2005-- $1,061

        Find assessor info on the county website

        Monthly payment

        Est. payment

        Payment breakdown

        Explore the cost of this home by adjusting the details. Changes won't be saved.
        All calculations are estimates and provided by Zillow, Inc. for informational purposes only. Actual amounts may vary.
        HOA fees may include property taxes on listings classified as Co-Ops. Contact the listing agent and/or owner for fee details.
        Mortgage interest rates are dependent on a number of factors, including credit score, down payment, and repayment length. Interest rate data provided by Zillow Group Marketplace, Inc. as of 1/1/1970 from various mortgage lenders with which we have lead or other similar arrangements; the Estimated Payment is an average of those rates.
        See how much you could borrow to make a competitive offer.

        Climate risks

        Neighborhood: 61705

        Getting around

        1 / 100
        Car-Dependent
        0 / 100
        No Nearby Transit
        27 / 100
        Somewhat Bikeable

        Nearby schools

        GreatSchools rating
        Schools provided by the listing agent
        • Elementary: Towanda Elementary
        • Middle: Evans Jr High
        • High: Normal Community High School
        • District: 5

        Source: MRED as distributed by MLS GRID. This data may not be complete. We recommend contacting the local school district to confirm school assignments for this home.

        A local agent can set up tours, give advice and negotiate with sellers.

        A local lender can help you make sure your offer is ready when you are.

        Browse local experts

        Similar homes

        Skip to the end of the carouselSkip to the beginning of the carousel