Welcome to 3920 Cherry Blossom Blvd, a stunning residence nestled in the heart of the vibrant Indianapolis community. This beautifully updated home blends modern sophistication with unparalleled comfort, creating an inviting atmosphere from the moment you step inside. As you enter, be greeted by the elegance of freshly updated flooring that seamlessly flows throughout the home, complemented by a contemporary palette of modern paint colors. These thoughtful updates set the stage for a living space that feels both warm and refined. The heart of the home, the kitchen, is a testament to functionality and style. Equipped with durable Quartz countertops, it caters effortlessly to both casual cooks and serious chefs. The blend of aesthetics and practicality ensures that this space will be the center of life's best moments. Continuing the theme of thoughtful upgrades, the home boasts new flooring (2024), fresh paint (2024), and a recently installed HVAC system (2022), ensuring comfort and efficiency for years to come. Venture downstairs discover the spacious basement, offering endless possibilities. Whether you envision a cozy entertainment hub, a personal gym, or expansive storage space, this area is ready to adapt to your lifestyle. Step outside to the oversized, fenced yard-a private retreat perfect for outdoor gatherings, personal relaxation, or cultivating your garden oasis. This outdoor space promises to be your sanctuary within the city. The bathrooms are not to be overlooked, with new, sleek marble-top vanities adding a touch of elegance and practicality. New rear lower level windows installed around 2019. Situated in the welcoming community of Indianapolis, 3920 Cherry Blossom Blvd offers more than just a place to live-it's a lifestyle choice for those who value comfort, style, and the convenience of city living. Explore the opportunity to make this exceptional residence your new sanctuary.
Sold
$315,000
3920 Cherry Blossom Blvd, Indianapolis, IN 46237
4beds
3,016sqft
Residential, Single Family Residence
Built in 1995
0.44 Acres Lot
$353,900 Zestimate®
$104/sqft
$2,419 Estimated rent
Home value
$353,900
$336,000 - $372,000
$2,419/mo
Zestimate® history
Owner options
List your home for rent
$2,419/mo
Rent Zestimate®
Find your next renter with Zillow Rental Manager. Plus, with online applications, you can quickly screen prospective tenants – for free.
$2,419/mo
Rent Zestimate®
Refinance and save
$2,255/mo
Est. payment
Refinancing to a lower rate could help reduce your monthly payments and save thousands over the life of the loan.
$2,255/mo
Est. payment
Explore your selling options
Work with a Zillow partner agent
Leverage their expertise and Zillow's premium Showcase listings to get your home seen by more buyers.
Get startedList with your own agent
Get your home in front of millions of buyers by listing it on Zillow.
Learn how to do itSell it yourself
Take full control of how buyers see your home on Zillow by listing For Sale by Owner (FSBO).
List your homeWhat's special
Zillow last checked:
Listing updated:
Listed by:
Sean Daniels 317-371-0060,
Daniels Real Estate
Bought with:
Jessica Crittenden
Fathom Realty
Source: MIBOR as distributed by MLS GRID,MLS#: 21971226
Facts & features
Interior
Bedrooms & bathrooms
- Bedrooms: 4
- Bathrooms: 3
- Full bathrooms: 2
- 1/2 bathrooms: 1
- Main level bathrooms: 1
Primary bedroom
- Features: Carpet
- Level: Upper
- Area: 180 Square Feet
- Dimensions: 15x12
Bedroom 2
- Features: Carpet
- Level: Upper
- Area: 100 Square Feet
- Dimensions: 10x10
Bedroom 3
- Features: Carpet
- Level: Upper
- Area: 132 Square Feet
- Dimensions: 12x11
Bedroom 4
- Features: Carpet
- Level: Upper
- Area: 110 Square Feet
- Dimensions: 11x10
Other
- Features: Other
- Level: Upper
- Area: 40 Square Feet
- Dimensions: 8x5
Dining room
- Features: Vinyl Plank
- Level: Main
- Area: 144 Square Feet
- Dimensions: 12x12
Kitchen
- Features: Vinyl Plank
- Level: Main
- Area: 120 Square Feet
- Dimensions: 12x10
Living room
- Features: Vinyl Plank
- Level: Main
- Area: 176 Square Feet
- Dimensions: 16x11
Heating
- Forced Air
Cooling
- Has cooling: Yes
Appliances
- Included: Dishwasher, Disposal, Gas Water Heater, Microwave, Electric Oven, Refrigerator
- Laundry: Laundry Room
Features
- Attic Access, Entrance Foyer, Ceiling Fan(s), Eat-in Kitchen, Pantry, Walk-In Closet(s)
- Windows: Windows Vinyl
- Basement: Full
- Attic: Access Only
- Number of fireplaces: 1
- Fireplace features: Insert
Interior area
- Total structure area: 3,016
- Total interior livable area: 3,016 sqft
- Finished area below ground: 0
Property
Parking
- Total spaces: 2
- Parking features: Attached
- Attached garage spaces: 2
Features
- Levels: Two
- Stories: 2
- Patio & porch: Covered, Patio
- Exterior features: Lighting, Fire Pit
- Fencing: Fenced,Chain Link,Fence Full Rear
Lot
- Size: 0.44 Acres
- Features: Curbs, Sidewalks, Mature Trees
Details
- Parcel number: 491504111007000500
- Horse amenities: None
Construction
Type & style
- Home type: SingleFamily
- Architectural style: Traditional
- Property subtype: Residential, Single Family Residence
Materials
- Vinyl With Brick
- Foundation: Concrete Perimeter
Condition
- Updated/Remodeled
- New construction: No
- Year built: 1995
Utilities & green energy
- Water: Municipal/City
Community & HOA
Community
- Subdivision: Cherry Tree
HOA
- Has HOA: Yes
- HOA fee: $275 annually
Location
- Region: Indianapolis
Financial & listing details
- Price per square foot: $104/sqft
- Tax assessed value: $403,300
- Annual tax amount: $3,928
- Date on market: 3/29/2024
- Cumulative days on market: 16 days
Price history
| Date | Event | Price |
|---|---|---|
| 5/13/2024 | Sold | $315,000$104/sqft |
Source:  MIBOR as distributed by MLS GRID #21971226 Report a problem MIBOR as distributed by MLS GRID #21971226 Report a problem | ||
| 4/12/2024 | Pending sale | $315,000$104/sqft |
Source: MIBOR as distributed by MLS GRID #21971226 Report a problem | ||
| 4/9/2024 | Price change | $315,000-1.6%$104/sqft |
Source: MIBOR as distributed by MLS GRID #21971226 Report a problem | ||
| 3/29/2024 | Listed for sale | $320,000+44.1%$106/sqft |
Source: MIBOR as distributed by MLS GRID #21971226 Report a problem | ||
| 6/19/2020 | Sold | $222,000-2.2%$74/sqft |
Source:  SIRA #202008744 Report a problem SIRA #202008744 Report a problem | ||
| 5/18/2020 | Pending sale | $227,000$75/sqft |
Source: M.S. Woods Real Estate, LLC #21707282 Report a problem | ||
| 4/30/2020 | Listed for sale | $227,000$75/sqft |
Source: M.S. Woods Real Estate, LLC #21707282 Report a problem | ||
Public tax history
| Year | Property taxes | Tax assessment |
|---|---|---|
| 2025 | $4,315 +2.9% | $403,300 +20.7% |
| 2024 | $4,193 +6.8% | $334,000 +1.8% |
| 2023 | $3,927 +25.2% | $328,100 +8.8% |
| 2022 | $3,136 +8.8% | $301,500 +25.6% |
| 2021 | $2,883 +10.8% | $240,000 +8.8% |
| 2020 | $2,602 +11.8% | $220,500 +10.7% |
| 2019 | $2,326 -30.5% | $199,200 +9.9% |
| 2018 | $3,345 +55.6% | $181,300 +4.4% |
| 2017 | $2,150 +26% | $173,700 +6.7% |
| 2016 | $1,707 +4.5% | $162,800 +16.8% |
| 2014 | $1,633 +0.5% | $139,400 |
| 2013 | $1,625 | $139,400 +0.9% |
| 2012 | $1,625 | $138,100 -11.5% |
| 2011 | -- | $156,100 -6.1% |
| 2010 | $1,662 +10.7% | $166,200 |
| 2009 | $1,501 | $166,200 -2.2% |
| 2007 | -- | $170,000 |
| 2006 | -- | $170,000 +11.6% |
| 2005 | -- | $152,300 |
| 2004 | -- | $152,300 |
| 2003 | -- | $152,300 +60.1% |
| 2002 | -- | $95,100 +200% |
| 2001 | -- | $31,700 |
| 2000 | -- | $31,700 |
Find assessor info on the county website
Neighborhood: South Emerson
Nearby homes
- $323,0004 bd2 ba2.1k sqft3928 Cherry Blossom Blvd, Indianapolis, IN 46237Off Market
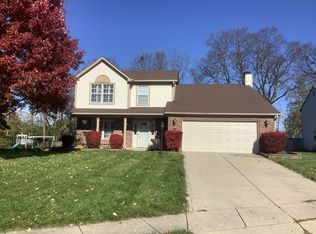
- $---- bd-- ba-- sqft3910 Cherry Blossom Blvd, Indianapolis, IN 46237Off Market
- $235,0003 bd2 ba1.4k sqft5508 Cherry Birch Dr, Indianapolis, IN 46237Sold
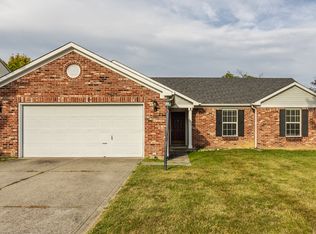
- $291,3003 bd3 ba1.6k sqft3936 Cherry Blossom Blvd, Indianapolis, IN 46237Off Market
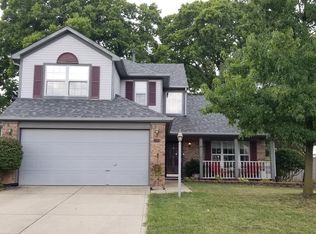
- $284,9004 bd2 ba1.5k sqft3902 Cherry Blossom Blvd, Indianapolis, IN 46237Sold
- $311,3003 bd3 ba1.6k sqft5502 Black Cherry Cir, Indianapolis, IN 46237Off Market
- $265,0003 bd2 ba1.2k sqft5510 Black Cherry Cir, Indianapolis, IN 46237Off Market
- $285,0003 bd3 ba1.8k sqft5516 Cherry Birch Dr, Indianapolis, IN 46237Sold
Nearby schools
GreatSchools rating
- NAJeremiah Gray KindergartenGrades: K-1Distance: 0.4 mi
- 6/10Southport Middle SchoolGrades: 7-8Distance: 1.1 mi
- 4/10Southport High SchoolGrades: 9-12Distance: 2.5 mi
Get a cash offer in 3 minutes
Find out how much your home could sell for in as little as 3 minutes with a no-obligation cash offer.
Estimated market value
$353,900
Get a cash offer in 3 minutes
Find out how much your home could sell for in as little as 3 minutes with a no-obligation cash offer.
Estimated market value
$353,900
- Indiana
- Marion County
- Indianapolis
- 46237
- South Emerson
- 3920 Cherry Blossom Blvd
Nearby cities
Nearby neighborhoods
Nearby zip codes
Other Indianapolis Topics
