Welcome to a true bird watcher's dream on the Southside. Tucked away on a premium .29-acre lot in Perry Township, this home offers a beautifully refreshed 3-bedroom, 2.5-bathrooms, and a highly unique extra room. Step inside and you'll immediately appreciate the durable laminate flooring sweeping across the entire first floor. The space feels incredibly bright and modern, featuring fresh paint, updated fixtures, and a gorgeous custom board-and-batten accent wall. The main floor offers excellent practical conveniences, including a spacious master bedroom boasting a large walk-in closet, a customized laundry room with added cabinetry, and an attached garage with extra storage. Head upstairs to discover the home's most unique feature: the massive 22-foot-long finished attic space has been completely transformed through a custom, moving bookshelf door. It's the ultimate flexible space for a private home office, guest room, or playroom. Outside, the property sits at the perfect bend of the neighborhood pond, making it a natural gathering spot for local birds and ducks. Spend your afternoons fishing, hosting on the freshly stained deck, or relaxing by the fire pit under a shade tree. The yard is rounded out by a fenced-in side yard, an outdoor storage shed, and zero rear neighbors for total privacy. Located just minutes from the interstate with lightning-fast access to downtown Indy and local shopping, this Perry Township home truly has it all. Schedule your private tour today!
Sold
$285,000
5516 Cherry Birch Dr, Indianapolis, IN 46237
3beds
1,865sqft
Residential, Single Family Residence
Built in 1996
0.29 Acres Lot
$285,100 Zestimate®
$153/sqft
$1,981 Estimated rent
Home value
$285,100
$271,000 - $299,000
$1,981/mo
Zestimate® history
Owner options
List your home for rent
$1,981/mo
Rent Zestimate®
Find your next renter with Zillow Rental Manager. Plus, with online applications, you can quickly screen prospective tenants – for free.
$1,981/mo
Rent Zestimate®
Refinance and save
$2,067/mo
Est. payment
Refinancing to a lower rate could help reduce your monthly payments and save thousands over the life of the loan.
$2,067/mo
Est. payment
Explore your selling options
Work with a Zillow partner agent
Leverage their expertise and Zillow's premium Showcase listings to get your home seen by more buyers.
Get startedList with your own agent
Get your home in front of millions of buyers by listing it on Zillow.
Learn how to do itSell it yourself
Take full control of how buyers see your home on Zillow by listing For Sale by Owner (FSBO).
List your homeWhat's special
Fenced-in side yardFreshly stained deckSpacious master bedroomOutdoor storage shedUpdated fixturesFresh paintLarge walk-in closet
Zillow last checked:
Listing updated:
Listed by:
Kara Pontes 260-438-6958,
Century 21 Bradley Realty Inc
Bought with:
Jennifer Vest Crouch
Real Broker, LLC
Source: MIBOR as distributed by MLS GRID,MLS#: 22105174
Facts & features
Interior
Bedrooms & bathrooms
- Bedrooms: 3
- Bathrooms: 3
- Full bathrooms: 2
- 1/2 bathrooms: 1
- Main level bathrooms: 1
Primary bedroom
- Level: Upper
- Area: 176 Square Feet
- Dimensions: 16x11
Bedroom 2
- Level: Upper
- Area: 110 Square Feet
- Dimensions: 11x10
Bedroom 3
- Level: Upper
- Area: 121 Square Feet
- Dimensions: 11x11
Bonus room
- Level: Upper
- Area: 198 Square Feet
- Dimensions: 22x9
Dining room
- Level: Main
- Area: 90 Square Feet
- Dimensions: 10x9
Kitchen
- Level: Main
- Area: 143 Square Feet
- Dimensions: 13x11
Laundry
- Level: Main
- Area: 40 Square Feet
- Dimensions: 8x5
Living room
- Level: Main
- Area: 156 Square Feet
- Dimensions: 13x12
Heating
- Forced Air, Natural Gas
Cooling
- Central Air
Appliances
- Included: Dishwasher, Dryer, Disposal, Gas Water Heater, Microwave, Gas Oven, Refrigerator, Wine Cooler, Washer
- Laundry: Main Level, Laundry Room
Features
- Attic Access, Kitchen Island, Entrance Foyer, Ceiling Fan(s), Eat-in Kitchen, Pantry, Walk-In Closet(s), Breakfast Bar, Cathedral Ceiling(s)
- Has basement: No
- Attic: Access Only
- Number of fireplaces: 1
- Fireplace features: Family Room
Interior area
- Total structure area: 1,865
- Total interior livable area: 1,865 sqft
Property
Parking
- Total spaces: 2
- Parking features: Attached, Garage Door Opener
- Attached garage spaces: 2
Features
- Levels: Two
- Stories: 2
- Exterior features: Fire Pit
- Has view: Yes
- View description: Trees/Woods
- Waterfront features: Pond, Water View
Lot
- Size: 0.29 Acres
- Features: Sidewalks, Street Lights, Suburb
Details
- Additional structures: Barn Mini
- Parcel number: 491504111004000500
- Horse amenities: None
Construction
Type & style
- Home type: SingleFamily
- Architectural style: Traditional
- Property subtype: Residential, Single Family Residence
Materials
- Brick, Vinyl Siding
- Foundation: Slab
Condition
- New construction: No
- Year built: 1996
Utilities & green energy
- Water: Public
Community & HOA
Community
- Security: Smoke Detector(s)
- Subdivision: Cherry Tree
HOA
- Has HOA: Yes
- Services included: Entrance Common, Snow Removal
- HOA fee: $275 annually
- HOA phone: 317-534-0200
Location
- Region: Indianapolis
Financial & listing details
- Price per square foot: $153/sqft
- Tax assessed value: $315,300
- Annual tax amount: $3,366
- Date on market: 6/2/2026
- Cumulative days on market: 7 days
Price history
| Date | Event | Price |
|---|---|---|
| 6/30/2026 | Sold | $285,000+1.8%$153/sqft |
Source:  MIBOR as distributed by MLS GRID #22105174 Report a problem MIBOR as distributed by MLS GRID #22105174 Report a problem | ||
| 6/9/2026 | Pending sale | $279,900$150/sqft |
Source: MIBOR as distributed by MLS GRID #22105174 Report a problem | ||
| 6/2/2026 | Listed for sale | $279,900+31.4%$150/sqft |
Source: MIBOR as distributed by MLS GRID #22105174 Report a problem | ||
| 7/29/2020 | Sold | $213,000-0.9%$114/sqft |
Source: MIBOR as distributed by MLS GRID #21720461 Report a problem | ||
| 7/2/2020 | Pending sale | $215,000$115/sqft |
Source: Keller Williams Indy Metro NE #21720461 Report a problem | ||
| 6/26/2020 | Listed for sale | $215,000+36.5%$115/sqft |
Source: Keller Williams Indy Metro NE #21720461 Report a problem | ||
| 5/8/2017 | Sold | $157,500$84/sqft |
Source: MIBOR as distributed by MLS GRID #21470651 Report a problem | ||
Public tax history
| Year | Property taxes | Tax assessment |
|---|---|---|
| 2025 | $3,366 +1.8% | $315,300 +19.8% |
| 2024 | $3,305 +6% | $263,200 +0.8% |
| 2023 | $3,118 +23.8% | $261,100 +7.8% |
| 2022 | $2,519 +11.8% | $242,100 +23.8% |
| 2021 | $2,253 +9.3% | $195,500 +11.5% |
| 2020 | $2,061 +11% | $175,400 +9.1% |
| 2019 | $1,857 +26.8% | $160,800 +9% |
| 2018 | $1,464 +2.6% | $147,500 +20.7% |
| 2017 | $1,427 +27.7% | $122,200 +4.4% |
| 2016 | $1,118 +8.7% | $117,100 +10.9% |
| 2014 | $1,029 -0.4% | $105,600 |
| 2013 | $1,033 | $105,600 +1.6% |
| 2012 | $1,033 | $103,900 -10.6% |
| 2011 | -- | $116,200 -6.1% |
| 2010 | $1,208 +26.7% | $123,700 |
| 2009 | $954 | $123,700 -2.3% |
| 2007 | -- | $126,600 -0.7% |
| 2006 | -- | $127,500 +11.7% |
| 2005 | -- | $114,100 |
| 2004 | -- | $114,100 |
| 2003 | -- | $114,100 +58.7% |
| 2002 | -- | $71,900 +200% |
| 2001 | -- | $23,970 |
| 2000 | -- | $23,970 |
Find assessor info on the county website
Neighborhood: South Emerson
Nearby homes
- $235,0003 bd2 ba1.4k sqft5508 Cherry Birch Dr, Indianapolis, IN 46237Sold
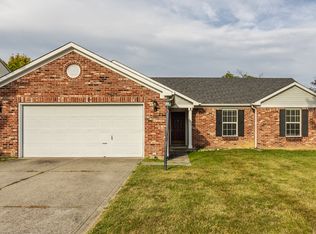
- $318,3003 bd3 ba1.9k sqft5526 Cherry Birch Dr, Indianapolis, IN 46237Off Market

- $289,0003 bd2 ba1.9k sqft5534 Cherry Birch Dr, Indianapolis, IN 46237Off Market
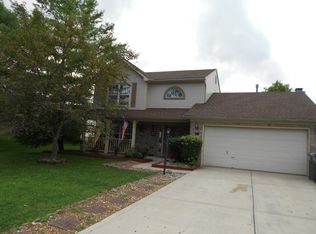
- $316,6004 bd2 ba1.9k sqft5522 Black Cherry Cir, Indianapolis, IN 46237Off Market
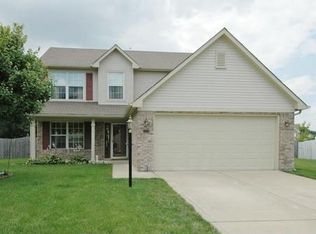
- $358,6004 bd3 ba2.8k sqft5518 Black Cherry Cir, Indianapolis, IN 46237Off Market
- $265,0003 bd2 ba1.2k sqft5510 Black Cherry Cir, Indianapolis, IN 46237Off Market
- $311,3003 bd3 ba1.6k sqft5502 Black Cherry Cir, Indianapolis, IN 46237Off Market
- $315,0004 bd3 ba3k sqft3920 Cherry Blossom Blvd, Indianapolis, IN 46237Sold
Nearby schools
GreatSchools rating
- NAJeremiah Gray KindergartenGrades: K-1Distance: 0.4 mi
- 6/10Southport Middle SchoolGrades: 7-8Distance: 1.1 mi
- 4/10Southport High SchoolGrades: 9-12Distance: 2.5 mi
Schools provided by the listing agent
- High: Southport High School
Source: MIBOR as distributed by MLS GRID. This data may not be complete. We recommend contacting the local school district to confirm school assignments for this home.
Get a cash offer in 3 minutes
Find out how much your home could sell for in as little as 3 minutes with a no-obligation cash offer.
Estimated market value
$285,100
Get a cash offer in 3 minutes
Find out how much your home could sell for in as little as 3 minutes with a no-obligation cash offer.
Estimated market value
$285,100
- Indiana
- Marion County
- Indianapolis
- 46237
- South Emerson
- 5516 Cherry Birch Dr
Nearby cities
Nearby neighborhoods
Nearby zip codes
Other Indianapolis Topics
