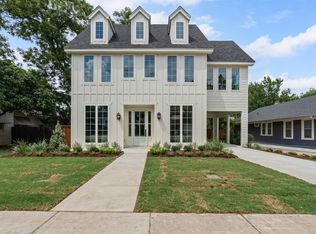
Just two blocks from prestigious River Crest Country Club, this beautifully built home sits in one of the most quaint neighborhoods Fort Worth has to offer. A quick walk to Camp Bowie and just a few blocks to Dickie's Arena, world class museums and the cultural district, the location is prime. The home was built in 2016 and boasts eleven foot ceilings, wooden beams and custom finishes throughout each room. The open concept lends itself to entertaining indoors and out, with large living spaces for gathering. The kitchen is equipped with stainless steel appliances and there is an incredible nine foot island that allows for an eat-in kitchen plus a dining space just off the kitchen, along with a large walk-in pantry. The main living space is expansive yet cozy with a gas fireplace and custom built-ins. The slider doors open onto a covered patio that has space for dining and lounging by the outdoor fire. The grounds are turfed for easy maintenance and the fence is covered with ivy. This home has two full bedrooms and baths on the first level. The primary suite opens onto the courtyard, allowing for natural light into the bedroom. The bathroom has a free standing tub and large shower, two vanities plus a walk in closet with built ins. Upstairs you will find two additional spacious bedrooms, both ensuite and a large playroom for additional living space. All four bedrooms are spaced out for privacy and all have ensuite bathrooms. The utility room is adjacent to the mudroom, which has loads of storage and counter space and finished out to be a multi use space. Hardwoods throughout and decorative lighting to match the exquisite design details. There is also an elaborate security system and new HVAC that was recently installed. The attic is fully floored with an incredible amount of additional storage and spray foam insulation to keep it cool during warm months with accessibility through the closet.. no climbing stairs! You will not want to miss touring this incredible home!
Sold
Price Unknown
3920 Clarke Ave, Fort Worth, TX 76107
4beds
3,533sqft
Single Family Residence
Built in 2016
7,448 Square Feet Lot
$1,271,900 Zestimate®
$--/sqft
$5,660 Estimated rent
Home value
$1,271,900
$1.17M - $1.39M
$5,660/mo
Zestimate® history
Owner options
List your home for rent
$5,660/mo
Rent Zestimate®
Find your next renter with Zillow Rental Manager. Plus, with online applications, you can quickly screen prospective tenants – for free.
$5,660/mo
Rent Zestimate®
Refinance and save
Refinancing to a lower rate could help reduce your monthly payments and save thousands over the life of the loan.
Explore your selling options
Work with a Zillow partner agent
Leverage their expertise and Zillow's premium Showcase listings to get your home seen by more buyers.
Get startedList with your own agent
Get your home in front of millions of buyers by listing it on Zillow.
Learn how to do itSell it yourself
Take full control of how buyers see your home on Zillow by listing For Sale by Owner (FSBO).
List your homeWhat's special
Gas fireplaceStainless steel appliancesCustom built-insLarge playroomSpacious bedroomsLarge living spacesLoads of storage
Zillow last checked:
Listing updated:
Listed by:
Valrie Eberstein 0812963 214-215-6630,
Compass RE Texas, LLC 214-814-8100
Bought with:
Sean Hassard
CENTURY 21 Judge Fite Co.
Source: NTREIS,MLS#: 20880696
Facts & features
Interior
Bedrooms & bathrooms
- Bedrooms: 4
- Bathrooms: 4
- Full bathrooms: 4
Primary bedroom
- Features: Dual Sinks, Double Vanity, En Suite Bathroom, Granite Counters, Separate Shower
- Level: First
- Dimensions: 15 x 17
Bedroom
- Features: Ceiling Fan(s), Walk-In Closet(s)
- Level: First
- Dimensions: 15 x 13
Bedroom
- Features: Ceiling Fan(s), En Suite Bathroom, Walk-In Closet(s)
- Level: Second
- Dimensions: 15 x 13
Bedroom
- Features: En Suite Bathroom, Walk-In Closet(s)
- Level: Second
- Dimensions: 15 x 13
Dining room
- Features: Built-in Features
- Level: First
- Dimensions: 13 x 15
Kitchen
- Features: Built-in Features, Eat-in Kitchen, Kitchen Island, Stone Counters, Walk-In Pantry
- Level: First
- Dimensions: 10 x 16
Living room
- Features: Built-in Features, Fireplace
- Level: First
- Dimensions: 23 x 23
Utility room
- Features: Built-in Features, Closet, Utility Room, Utility Sink
- Level: First
- Dimensions: 9 x 11
Heating
- Central
Cooling
- Central Air
Appliances
- Included: Some Gas Appliances, Built-In Gas Range, Built-In Refrigerator, Dishwasher, Disposal, Gas Range, Plumbed For Gas, Refrigerator, Tankless Water Heater, Vented Exhaust Fan
Features
- Built-in Features, Decorative/Designer Lighting Fixtures, Eat-in Kitchen, Kitchen Island, Open Floorplan, Pantry, Smart Home, Vaulted Ceiling(s), Natural Woodwork, Walk-In Closet(s), Wired for Sound
- Flooring: Tile, Wood
- Windows: Window Coverings
- Has basement: No
- Number of fireplaces: 1
- Fireplace features: Gas, Gas Log
Interior area
- Total interior livable area: 3,533 sqft
Property
Parking
- Total spaces: 2
- Parking features: Alley Access
- Attached garage spaces: 2
Features
- Levels: Two
- Stories: 2
- Patio & porch: Covered
- Exterior features: Garden, Rain Gutters
- Pool features: None
- Fencing: Wood
Lot
- Size: 7,448 Square Feet
Details
- Parcel number: 04896858
Construction
Type & style
- Home type: SingleFamily
- Architectural style: Detached
- Property subtype: Single Family Residence
Materials
- Foundation: Slab
- Roof: Composition
Condition
- Year built: 2016
Utilities & green energy
- Sewer: Public Sewer
- Water: Public
- Utilities for property: Sewer Available, Water Available
Community & HOA
Community
- Security: Security System
- Subdivision: Mc Cart Add
HOA
- Has HOA: No
Location
- Region: Fort Worth
Financial & listing details
- Tax assessed value: $1,016,188
- Annual tax amount: $20,838
- Date on market: 4/9/2025
- Cumulative days on market: 7 days
Price history
| Date | Event | Price |
|---|---|---|
| 5/2/2025 | Sold | -- |
Source: NTREIS #20880696 Report a problem | ||
| 4/27/2025 | Pending sale | $1,250,000$354/sqft |
Source: NTREIS #20880696 Report a problem | ||
| 4/16/2025 | Contingent | $1,250,000$354/sqft |
Source: NTREIS #20880696 Report a problem | ||
| 4/9/2025 | Listed for sale | $1,250,000-2%$354/sqft |
Source: NTREIS #20880696 Report a problem | ||
| 7/25/2024 | Sold | -- |
Source: NTREIS #20596411 Report a problem | ||
| 7/2/2024 | Pending sale | $1,275,000$361/sqft |
Source: NTREIS #20596411 Report a problem | ||
| 6/18/2024 | Contingent | $1,275,000$361/sqft |
Source: NTREIS #20596411 Report a problem | ||
| 5/2/2024 | Listed for sale | $1,275,000+62.4%$361/sqft |
Source: NTREIS #20596411 Report a problem | ||
| 7/6/2020 | Listing removed | $785,000$222/sqft |
Source: Burt Ladner Real Estate LLC #14310810 Report a problem | ||
| 5/11/2020 | Pending sale | $785,000$222/sqft |
Source: Burt Ladner Real Estate LLC #14310810 Report a problem | ||
| 3/27/2020 | Listed for sale | $785,000+8.3%$222/sqft |
Source: Burt Ladner Real Estate LLC #14310810 Report a problem | ||
| 2/20/2018 | Sold | -- |
Source: Agent Provided Report a problem | ||
| 1/25/2018 | Pending sale | $724,900$205/sqft |
Source: Briggs Freeman Sotheby's International Realty #13648423 Report a problem | ||
| 11/3/2017 | Price change | $724,900-1.9%$205/sqft |
Source: Briggs Freeman Sotheby's International Realty #13648423 Report a problem | ||
| 9/25/2017 | Price change | $739,000-1.3%$209/sqft |
Source: Briggs Freeman Sotheby's International Realty #13648423 Report a problem | ||
| 7/14/2017 | Price change | $749,000-3.2%$212/sqft |
Source: Briggs Freeman Sotheby's International Realty #13648423 Report a problem | ||
| 6/26/2017 | Price change | $774,000-0.1%$219/sqft |
Source: Mission Real Estate Group #13634284 Report a problem | ||
| 6/17/2017 | Price change | $774,500-1.3%$219/sqft |
Source: Mission Real Estate Group #13509332 Report a problem | ||
| 3/30/2017 | Price change | $785,000-1.3%$222/sqft |
Source: Mission Real Estate Group #13509332 Report a problem | ||
| 12/16/2016 | Listed for sale | $795,000$225/sqft |
Source: Mission Real Estate Group #13509332 Report a problem | ||
Public tax history
| Year | Property taxes | Tax assessment |
|---|---|---|
| 2025 | $17,319 -2.9% | $1,016,188 |
| 2024 | $17,829 +7.6% | $1,016,188 +13% |
| 2023 | $16,568 -9.7% | $899,000 +17.1% |
| 2022 | $18,346 -4.3% | $767,500 |
| 2021 | $19,170 +3.9% | $767,500 +5.9% |
| 2020 | $18,457 +3.8% | $724,900 -24.2% |
| 2019 | $17,782 -10.8% | $956,519 +32% |
| 2018 | $19,941 +16.8% | $724,900 +18.3% |
| 2017 | $17,071 +758.9% | $613,000 +105.9% |
| 2016 | $1,987 -3.7% | $297,775 +22.6% |
| 2015 | $2,064 | $242,900 |
| 2014 | $2,064 | $242,900 |
| 2013 | -- | $242,900 +0.1% |
| 2012 | -- | $242,700 +13.4% |
| 2011 | -- | $214,100 +1.3% |
| 2010 | -- | $211,400 +0.6% |
| 2009 | -- | $210,200 +1.9% |
| 2008 | -- | $206,300 +7.7% |
| 2007 | -- | $191,600 +19.1% |
| 2006 | -- | $160,900 +9% |
| 2005 | -- | $147,600 +8.4% |
| 2004 | -- | $136,100 +6.6% |
| 2003 | -- | $127,700 +11.7% |
| 2002 | -- | $114,300 +15.3% |
| 2001 | -- | $99,100 +11.2% |
| 2000 | -- | $89,100 |
Find assessor info on the county website
Neighborhood: North Hi Mount
Nearby homes
- $413,5003 bd2 ba1.2k sqft3924 Clarke Ave, Fort Worth, TX 76107Off Market

- $365,1003 bd1 ba1.3k sqft3916 Clarke Ave, Fort Worth, TX 76107Off Market
- $683,7003 bd2 ba1.6k sqft3912 Clarke Ave, Fort Worth, TX 76107Off Market

- $--5 bd4 ba3.7k sqft3928 Clarke Ave, Fort Worth, TX 76107Sold
- $--2 bd2 ba1.6k sqft3908 Clarke Ave, Fort Worth, TX 76107Sold
- $499,0003 bd2 ba1.5k sqft3921 Bunting Ave, Fort Worth, TX 76107Off Market
- $411,3002 bd2 ba1.4k sqft3923 Clarke Ave, Fort Worth, TX 76107Off Market
- $155,0002 bd3 ba1.4k sqft3921 Clarke Ave, Fort worth, TX 76107Off Market
Nearby schools
GreatSchools rating
- 7/10North Hi Mount Elementary SchoolGrades: PK-5Distance: 0.2 mi
- 5/10Stripling Middle SchoolGrades: 6-8Distance: 0.7 mi
- 3/10Arlington Heights High SchoolGrades: 9-12Distance: 1.3 mi
Schools provided by the listing agent
- Elementary: N Hi Mt
- Middle: Stripling
- High: Arlngtnhts
- District: Fort Worth ISD
Source: NTREIS. This data may not be complete. We recommend contacting the local school district to confirm school assignments for this home.
Get a cash offer in 3 minutes
Find out how much your home could sell for in as little as 3 minutes with a no-obligation cash offer.
Estimated market value
$1,271,900
Get a cash offer in 3 minutes
Find out how much your home could sell for in as little as 3 minutes with a no-obligation cash offer.
Estimated market value
$1,271,900
- Texas
- Tarrant County
- Fort Worth
- 76107
- North Hi Mount
- 3920 Clarke Ave
