Skip main navigation
Off market
Street View
  • $2,539,300

    3920 Gift Blvd, Johns Island, SC 29455

    5beds
    5baths
    8,199sqft
    SingleFamily
    Built in 2006
    1.1 Acres Lot
    $2,539,300 Zestimate®
    $310/sqft
    $8,256 Estimated rent

    Home value

    $2,539,300

    $2.26M - $2.84M

    $8,256/mo

    Zestimate® history
    Loading
    Loading...

    Owner options

    List your home for rent

    $8,256/mo

    Rent Zestimate®

    Find your next renter with Zillow Rental Manager. Plus, with online applications, you can quickly screen prospective tenants – for free.

    Learn more

    $8,256/mo

    Rent Zestimate®

    Refinance and save

    $11,434/mo

    Est. payment

    Refinancing to a lower rate could help reduce your monthly payments and save thousands over the life of the loan.

    See today's rates

    $11,434/mo

    Est. payment

    Explore your selling options

    Work with a Zillow partner agent

    Leverage their expertise and Zillow's premium Showcase listings to get your home seen by more buyers.

    Get started

    List with your own agent

    Get your home in front of millions of buyers by listing it on Zillow.

    Learn how to do it

    Sell it yourself

    Take full control of how buyers see your home on Zillow by listing For Sale by Owner (FSBO).

    List your home

    What's special

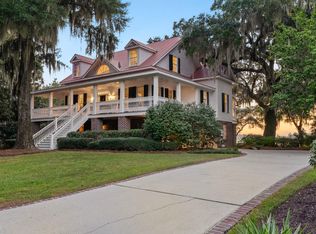
    This incredible low country style home overlooks the beautiful Stono River. Custom built by its current owners, this stunning 3-story beauty has far too many features to list. Some of the most memorable features include granite on all counter tops, Red Oak floors, 8' pocket doors, a salt-filtered heated pool and private dock behind house, enormous built-in closets, safety drawer pulls, an elevator and intercom system to all floors, large home office, as well as a water purifying system throughout the entire house. All porches have composite Evergrain decking. The main floor features a large family room with a coffered ceiling and hand carved fireplace (which can be gas or log), a central music system (both inside and out), and central vacuum. The master bedroom comes equipped with a gas fireplace, deck access and custom designed closets. The master bath includes a steam shower with multiple shower heads, a Bidet, soaking tub, heated floors, battery operated blinds and TV. On the third floor, you will find three large bedrooms, two baths, two secret rooms, large storage area(could be 6th bedroom w/closet)medium storage room and a laundry chute connecting to the main level. But we are still not done yet. The ground floor features a fitness room, playroom (wired for media), game room with Onxy covered bar (can easily be converted to kitchen); full downstairs suite, three car garage and garage workshop. This dream home has two Rinnai hot water heaters on each end of the house, outdoor H/C shower and sink, invisible fence for pets,three Charleston style gas lanterns, WiFi, wine cooler, ice maker and much, much more.

    This property is off market, which means it's not currently listed for sale or rent on Zillow. This may be different from what's available on other websites or public sources.
    Facts & features

    Interior

    Bedrooms & bathrooms
    • Bedrooms: 5
    • Bathrooms: 5
    Heating
    • Heat pump
    Features
    • Has fireplace: Yes
    Interior area
    • Total interior livable area: 8,199 sqft

    Property

    Features
    • Exterior features: Other
    Lot
    • Size: 1.10 Acres
    Details
    • Parcel number: 2490100020

    Construction

    Type & style
    • Home type: SingleFamily
    Materials
    • Roof: Shake / Shingle
    Condition
    • Year built: 2006

    Community & neighborhood

    Location
    • Region: Johns Island

    Price history

    DateEventPrice
    6/12/2012Sold$1,220,000-6.1%$149/sqft
    Source: Public Record Report a problem
    1/31/2012Price change$1,299,000-7.1%$158/sqft
    Source: The Beach Company #1124540 Report a problem
    10/25/2011Price change$1,399,000-6.7%$171/sqft
    Source: The Beach Company #1124540 Report a problem
    7/31/2011Price change$1,499,000-6.3%$183/sqft
    Source: The AgentOwned Realty Company #1124540 Report a problem
    6/9/2011Price change$1,599,000-5.4%$195/sqft
    Source: The AgentOwned Realty Company #1124540 Report a problem
    4/27/2011Price change$1,690,000-6.1%$206/sqft
    Source: The AgentOwned Realty Company #1124540 Report a problem
    2/26/2011Listed for sale$1,799,000+349.8%$219/sqft
    Source: The AgentOwned Realty Company #1124540 Report a problem
    12/13/2004Sold$400,000$49/sqft
    Source: Public Record Report a problem

    Public tax history

    YearProperty taxesTax assessment
    2025$5,282 +8.1%$62,890 +19.4%
    2024$4,885 +3.6%$52,690
    2023$4,714 +0.5%$52,690
    2022$4,689 -5.8%$52,690
    2021$4,979 -3.1%$52,690
    2020$5,137 $52,690 +14.6%
    2019$5,137 $45,960 -4.2%
    2017$5,137 +13.7%$47,960
    2016$4,519 +6.2%$47,960
    2015$4,255 -4.3%$47,960
    2014$4,444 --
    2011$4,444 +16.2%--
    2010$3,823 -0.4%$42,560
    2009$3,840 +10.5%$42,560
    2008$3,474 +74.6%$42,560 +258.6%
    2006$1,990 +0.1%$11,870
    2005$1,987 +28.9%$11,870 +51.8%
    2004$1,542 +5.7%$7,820 +4.3%
    2003$1,458 +4.6%$7,500
    2002$1,395 +9.1%$7,500 +33%
    2000$1,278 $5,640

    Find assessor info on the county website

    Neighborhood: 29455

    Nearby schools

    GreatSchools rating
    Schools provided by the listing agent
    • Elementary: ANGEL OAK
    • Middle: HAUT GAP
    • High: ST JOHNS

    Source: The MLS. This data may not be complete. We recommend contacting the local school district to confirm school assignments for this home.

    Get a cash offer in 3 minutes
    Find out how much your home could sell for in as little as 3 minutes with a no-obligation cash offer.
    Estimated market value
    $2,539,300
    Get a cash offer in 3 minutes
    Find out how much your home could sell for in as little as 3 minutes with a no-obligation cash offer.
    Estimated market value
    $2,539,300