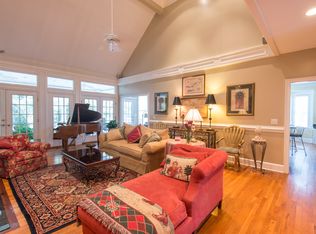
Tucked beneath a canopy of centuries-old live oaks draped in silver moss, this timeless Charleston home, with its own private island, feels as if it's been part of the landscape forever. The gentle hush of the tides, the rustle of marsh grasses, and the soft chorus of cicadas set the rhythm of life here, unhurried, graceful, and deeply rooted in the beauty of the Lowcountry.Tucked beneath a canopy of centuries-old live oaks draped in silver moss, this timeless Charleston retreat feels as if it's been part of the landscape forever. The gentle hush of the tides, the rustle of marsh grasses, and the soft chorus of cicadas set the rhythm of life here, unhurried, graceful, and deeply rooted in the beauty of the Lowcountry. From the wide front porch, rocking chairs inviteyou to linger over morning coffee and enjoy the sun begin to peak through the oak trees as a new day begins. In the evening, retreat to your covered back porch to watch the gorgeous sunset as the light glimmers across the water, turning the creeks into ribbons of gold. A salty breeze whispers through the trees, carrying the faint call of a heron in flight. Inside, this gracious five-bedroom residence blends Charleston charm with coastal ease, offering heart pine floors, soaring ceilings, and rooms that open to the outdoors at every turn. Thoughtfully designed and meticulously maintained, every inch of this home reflects timeless craftsmanship and high-level finishes, creating a sanctuary of comfort, elegance, and natural beauty, all within a property that does not require flood insurance. Step inside and feel immediately at ease. The light-filled living areas open gracefully to sweeping water views, with generous rooms for gathering and quiet corners for reflection. The main level features a formal dining room, a casual living room, a well-appointed kitchen, and a spacious formal living room anchored by a wood-burning fireplace, perfect for cozy evenings by the fire. A sunlit office, which can also serve as a fifth bedroom, adjoins a peaceful sunroom, while a beautiful covered porch along the back invites year-round enjoyment of the coastal breeze. Upstairs, the third floor offers the primary suite and a second bedroom and ensuite. The primary bedroom is a true sanctuary, complete with a wood-burning fireplace in the sitting area, a luxurious ensuite bath, generous closets, and a private Juliette balcony overlooking the sparkling water, a perfect place to enjoy morning coffee or watch the sunset paint the sky in shades of gold and rose. The first level provides two additional bedrooms, each with its own ensuite bath, along with a private den, a tranquil atrium, and a screened porch ideal for relaxing in the shade and savoring the serenity of the setting. This level also includes a spacious garage, adding both convenience and storage. Outdoor living is elevated throughout the property, with multiple porches designed for year-round enjoyment. The lush, landscaped yard unfolds like a private garden, framed by ancient oaks and native plantings, offering both beauty and seclusion. As twilight settles, lanterns flicker, the water mirrors the stars, and the island across the way hums with the quiet magic of nature at rest. Across the water, a beloved private island awaits, a sanctuary for afternoon picnics, sunset walks, oyster roasts or quiet reflection under the shelter of oaks and palmettos. It is your secret place, a wild and wonderful extension of the home. This is more than a home. It is a place where memories linger, where time slows, and where every sunrise brings a renewed sense of gratitude for life along the water's edge. This is quintessential Charleston, where history, beauty, and serenity meet beneath the moss-draped oaks of the Lowcountry, and where elegance meets ease in a life well-lived by the water.
Closed
$2,075,000
3924 Gift Blvd, Johns Island, SC 29455
5beds
4,429sqft
Single Family Residence
Built in 1995
0.45 Acres Lot
$2,100,500 Zestimate®
$469/sqft
$7,846 Estimated rent
Home value
$2,100,500
$2.00M - $2.21M
$7,846/mo
Zestimate® history
Owner options
List your home for rent
$7,846/mo
Rent Zestimate®
Find your next renter with Zillow Rental Manager. Plus, with online applications, you can quickly screen prospective tenants – for free.
$7,846/mo
Rent Zestimate®
Refinance and save
$12,081/mo
Est. payment
Refinancing to a lower rate could help reduce your monthly payments and save thousands over the life of the loan.
$12,081/mo
Est. payment
Explore your selling options
Work with a Zillow partner agent
Leverage their expertise and Zillow's premium Showcase listings to get your home seen by more buyers.
Get startedList with your own agent
Get your home in front of millions of buyers by listing it on Zillow.
Learn how to do itSell it yourself
Take full control of how buyers see your home on Zillow by listing For Sale by Owner (FSBO).
List your homeWhat's special
Zillow last checked:
Listing updated:
Listed by:
Daniel Ravenel Sotheby's International Realty
Bought with:
Carolina One Real Estate
Source: CTMLS,MLS#: 25026847
Facts & features
Interior
Bedrooms & bathrooms
- Bedrooms: 5
- Bathrooms: 5
- Full bathrooms: 5
Rooms
- Room types: Family Room, Office, Dining Room, Sun Room, Breakfast Room, Family, Formal Living, Foyer, Laundry, Separate Dining, Sun
Heating
- Heat Pump
Cooling
- Central Air
Appliances
- Laundry: Laundry Room
Features
- Ceiling - Cathedral/Vaulted, Ceiling - Smooth, High Ceilings, Garden Tub/Shower, Kitchen Island, Walk-In Closet(s), Ceiling Fan(s), Formal Living, Entrance Foyer
- Flooring: Ceramic Tile, Wood
- Windows: Window Treatments
- Number of fireplaces: 2
- Fireplace features: Bedroom, Living Room, Two, Wood Burning
Interior area
- Total structure area: 4,429
- Total interior livable area: 4,429 sqft
Property
Parking
- Total spaces: 2
- Parking features: Garage, Garage Door Opener
- Garage spaces: 2
Features
- Levels: Three Or More
- Stories: 3
- Patio & porch: Front Porch, Screened, Wrap Around
- Exterior features: Balcony, Dock, Lawn Irrigation, Lighting
- On waterfront: Yes
- Waterfront features: Marshfront, River Access, River Front, Tidal Creek
Lot
- Size: 0.45 Acres
- Features: 0 - .5 Acre, High, Wetlands
Details
- Additional structures: Storage, Workshop
- Parcel number: 2490100019
Construction
Type & style
- Home type: SingleFamily
- Architectural style: Traditional
- Property subtype: Single Family Residence
Materials
- Brick, Wood Siding
- Foundation: Raised
- Roof: Metal
Condition
- New construction: No
- Year built: 1995
Utilities & green energy
- Sewer: Septic Tank
- Water: Public
- Utilities for property: Berkeley Elect Co-Op, John IS Water Co
Community & HOA
Community
- Features: Clubhouse, Dock Facilities, Pool, Tennis Court(s), Trash
- Security: Security System
- Subdivision: Gift Plantation
Location
- Region: Johns Island
Financial & listing details
- Price per square foot: $469/sqft
- Tax assessed value: $1,116,500
- Annual tax amount: $2,876
- Date on market: 10/3/2025
- Listing terms: Cash,Conventional
Price history
| Date | Event | Price |
|---|---|---|
| 2/12/2026 | Sold | $2,075,000-9.8%$469/sqft |
Source:  CTMLS #25026847 Report a problem CTMLS #25026847 Report a problem | ||
| 10/3/2025 | Listed for sale | $2,300,000$519/sqft |
Source: CTMLS #25026847 Report a problem | ||
Public tax history
| Year | Property taxes | Tax assessment |
|---|---|---|
| 2025 | $2,876 +8.2% | $33,940 +23.3% |
| 2024 | $2,658 +3.5% | $27,520 |
| 2023 | $2,568 +1.5% | $27,520 |
| 2022 | $2,531 -5.6% | $27,520 |
| 2021 | $2,682 -3% | $27,520 |
| 2020 | $2,765 | $27,520 +16.3% |
| 2019 | $2,765 | $23,660 -7.8% |
| 2017 | $2,765 +19.4% | $25,660 |
| 2016 | $2,316 +6% | $25,660 |
| 2015 | $2,185 -3.3% | $25,660 |
| 2014 | $2,261 | -- |
| 2011 | $2,261 +10.3% | -- |
| 2010 | $2,049 -1% | $24,220 |
| 2009 | $2,069 +11.2% | $24,220 |
| 2008 | $1,861 -44.4% | $24,220 |
| 2006 | $3,348 -20.5% | $24,220 -18.2% |
| 2005 | $4,212 +58.8% | $29,610 +70% |
| 2004 | $2,653 -11.4% | $17,420 |
| 2003 | $2,993 +4.6% | $17,420 |
| 2002 | $2,862 +14.7% | $17,420 +34.4% |
| 2000 | $2,495 | $12,960 |
Find assessor info on the county website
Neighborhood: 29455
Nearby homes
- $1,642,0004 bd4 ba5.2k sqft3928 Gift Blvd, Johns Island, SC 29455Off Market
- $2,522,6005 bd5 ba8.1k sqft3920 Gift Blvd, Johns Island, SC 29455Off Market
- $1,048,3003 bd2 ba3.6k sqft3932 Gift Blvd, Johns Island, SC 29455Off Market
- $1,357,0004 bd5 ba4.2k sqft3923 Gift Blvd, Johns Island, SC 29455Off Market
- $1,742,2004 bd4 ba5.2k sqft3936 Gift Blvd, Johns Island, SC 29455Off Market
- $840,9003 bd3 ba2.5k sqft3929 Plantation Lakes Dr, Johns Island, SC 29455Off Market
- $856,3003 bd3 ba2.5k sqft3929 Gift Blvd, Johns Island, SC 29455Off Market
- $---- bd-- ba-- sqft3934 Gift Blvd, Johns Island, SC 29455Off Market
Nearby schools
GreatSchools rating
- 5/10Angel Oak Elementary SchoolGrades: PK-5Distance: 2.8 mi
- 7/10Haut Gap Middle SchoolGrades: 6-8Distance: 3.9 mi
- 2/10St. Johns High SchoolGrades: 9-12Distance: 2.9 mi
Schools provided by the listing agent
- Elementary: Angel Oak ES 4K-1/Johns Island ES 2-5
- Middle: Haut Gap
- High: St. Johns
Source: CTMLS. This data may not be complete. We recommend contacting the local school district to confirm school assignments for this home.
Get a cash offer in 3 minutes
Find out how much your home could sell for in as little as 3 minutes with a no-obligation cash offer.
Estimated market value
$2,100,500
Get a cash offer in 3 minutes
Find out how much your home could sell for in as little as 3 minutes with a no-obligation cash offer.
Estimated market value
$2,100,500
- South Carolina
- Charleston County
- Charleston
- 29455
- 3924 Gift Blvd
