Welcome to Sound Side Residences, a premier enclave within the vibrant East and Mason community—one of Wilmington's most sought-after new construction neighborhoods. This is a rare opportunity to own a custom home by Richard Wallace Builder, perfectly situated off Masonboro Sound Road in the prestigious Masonboro Historic District.
Designed with both elegance and functionality in mind, this exceptional home offers five spacious bedrooms and four full bathrooms, including a first-floor primary suite and a private guest suite. Upstairs, a versatile bonus/game room provides endless possibilities for entertainment or relaxation.
At the heart of the home, the gourmet kitchen features expansive countertops and custom cabinetry, along with an oversized, Pinterest-worthy walk-in pantry and a ''messy kitchen'' to keep the main cooking area pristine. The mudroom—conveniently located off the two-car garage—leads into a spacious laundry room, creating a seamless flow for everyday living.
Step outside to your private backyard oasis, where a luxurious plunge pool awaits, offering the ultimate space for relaxation and entertaining. Whether you're enjoying a refreshing dip on a warm afternoon or unwinding under the stars, this outdoor retreat is designed for year-round enjoyment.
Residents of East and Mason enjoy exclusive community amenities, including paved sidewalks and walking trails, a pool, and a clubhouse overlooking a serene pond.
Don't miss your chance to experience luxury coastal living in this exceptional home. Contact us today for more details or to schedule your private tour!
Sold for $1,300,000
$1,300,000
3920 Laurel Point Drive #148, Wilmington, NC 28409
5beds
3,796sqft
Single Family Residence
Built in 2025
6,969 Square Feet Lot
$1,304,200 Zestimate®
$342/sqft
$4,853 Estimated rent
Home value
$1,304,200
$1.20M - $1.42M
$4,853/mo
Zestimate® history
Owner options
List your home for rent
$4,853/mo
Rent Zestimate®
Find your next renter with Zillow Rental Manager. Plus, with online applications, you can quickly screen prospective tenants – for free.
$4,853/mo
Rent Zestimate®
Refinance and save
$7,572/mo
Est. payment
Refinancing to a lower rate could help reduce your monthly payments and save thousands over the life of the loan.
$7,572/mo
Est. payment
Explore your selling options
Work with a Zillow partner agent
Leverage their expertise and Zillow's premium Showcase listings to get your home seen by more buyers.
Get startedList with your own agent
Get your home in front of millions of buyers by listing it on Zillow.
Learn how to do itSell it yourself
Take full control of how buyers see your home on Zillow by listing For Sale by Owner (FSBO).
List your homeWhat's special
Luxurious plunge poolPrivate backyard oasisGourmet kitchenSpacious laundry roomPinterest-worthy walk-in pantryFirst-floor primary suiteCustom cabinetry
Zillow last checked:
Listing updated:
Listed by:
Kathleen G Postel 336-508-9620,
Fonville Morisey & Barefoot,
Aaron C Favolise 910-228-3109,
Fonville Morisey & Barefoot
Bought with:
Jessica Edwards Team
Coldwell Banker Sea Coast Advantage
Source: Hive MLS,MLS#: 100472479 Originating MLS: Cape Fear Realtors MLS, Inc.
Originating MLS: Cape Fear Realtors MLS, Inc.Facts & features
Interior
Bedrooms & bathrooms
- Bedrooms: 5
- Bathrooms: 4
- Full bathrooms: 4
Primary bedroom
- Level: Primary Living Area
Dining room
- Features: Combination
Heating
- Heat Pump, Electric
Cooling
- Central Air
Appliances
- Included: Vented Exhaust Fan, Mini Refrigerator, Built-In Microwave, Refrigerator, Range, Disposal, Dishwasher
- Laundry: Laundry Room
Features
- Master Downstairs, Walk-in Closet(s), High Ceilings, Entrance Foyer, Mud Room, Solid Surface, Kitchen Island, Ceiling Fan(s), Pantry, Walk-in Shower, Gas Log, Walk-In Closet(s)
- Flooring: Carpet, LVT/LVP, Tile
- Basement: None
- Attic: Partially Floored
- Has fireplace: Yes
- Fireplace features: Gas Log
Interior area
- Total structure area: 3,796
- Total interior livable area: 3,796 sqft
Property
Parking
- Total spaces: 2
- Parking features: Attached, Concrete, Garage Door Opener, Paved
- Has attached garage: Yes
Features
- Levels: Two
- Stories: 2
- Patio & porch: Covered, Porch
- Exterior features: Irrigation System
- Pool features: See Remarks
- Fencing: None
Lot
- Size: 6,969 Square Feet
- Dimensions: 54.71 x 110 x 74.05 x 110
Details
- Parcel number: R06700005341000
- Zoning: R15
- Special conditions: Standard
Construction
Type & style
- Home type: SingleFamily
- Property subtype: Single Family Residence
Materials
- Fiber Cement
- Foundation: Slab
- Roof: Architectural Shingle
Condition
- New construction: Yes
- Year built: 2025
Utilities & green energy
- Sewer: Public Sewer
- Water: Public
- Utilities for property: Sewer Available, Water Available
Community & HOA
Community
- Security: Smoke Detector(s)
- Subdivision: East and Mason
HOA
- Has HOA: No
- Amenities included: Clubhouse, Pool, Maintenance Common Areas, Management, Sidewalks, Street Lights, Trail(s), See Remarks
- HOA fee: $1,320 monthly
- HOA name: Premier Management Company
Location
- Region: Wilmington
Financial & listing details
- Price per square foot: $342/sqft
- Date on market: 4/21/2025
- Cumulative days on market: 179 days
- Listing agreement: Exclusive Right To Sell
- Listing terms: Cash,Conventional
Price history
| Date | Event | Price |
|---|---|---|
| 6/2/2025 | Sold | $1,300,000+0.4%$342/sqft |
Source:  Hive MLS #100472479 Report a problem Hive MLS #100472479 Report a problem | ||
| 4/20/2025 | Pending sale | $1,295,000$341/sqft |
Source: Hive MLS #100472479 Report a problem | ||
| 3/4/2025 | Price change | $1,295,000+8.4%$341/sqft |
Source: Hive MLS #100472479 Report a problem | ||
| 2/6/2025 | Price change | $1,195,000-8.1%$315/sqft |
Source: Hive MLS #100472479 Report a problem | ||
| 10/23/2024 | Listed for sale | $1,300,000$342/sqft |
Source: Hive MLS #100472479 Report a problem | ||
Public tax history
Tax history is unavailable.
Neighborhood: Masonboro
Nearby homes
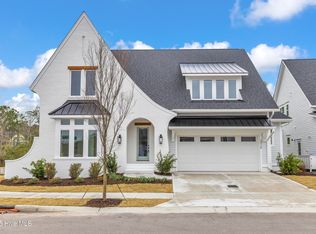
- $1,265,0004 bd4 ba3.4k sqft3924 Laurel Point Dr #147, Wilmington, NC 28409New Construction
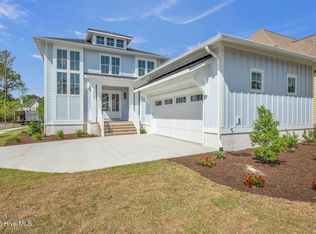
- $1,150,0004 bd4 ba3.1k sqft3916 Laurel Point Dr #149, Wilmington, NC 28409Sold

- $1,125,0004 bd4 ba3.2k sqft4201 Watersail Dr #150, Wilmington, NC 28409Sold
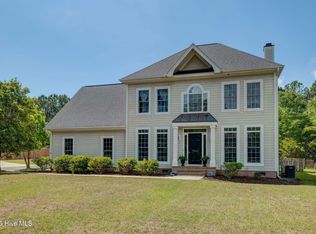
- $562,5003 bd3 ba2.3k sqft7240 Orchard Trce, Wilmington, NC 28409Sold
- $566,3003 bd2 ba2k sqft7236 Orchard Trce, Wilmington, NC 28409Off Market
- $1,208,0005 bd5 ba3.3k sqft4205 Watersail Dr #151, Wilmington, NC 28409Sold
- $603,8003 bd2 ba2.3k sqft7300 Orchard Trce, Wilmington, NC 28409Off Market
- $950,0004 bd3 ba2.5k sqft4209 Watersail Dr, Wilmington, NC 28409Sold
Nearby schools
GreatSchools rating
- 10/10Masonboro Elementary SchoolGrades: K-5Distance: 0.6 mi
- 6/10Roland-Grise Middle SchoolGrades: 6-8Distance: 2.9 mi
- 6/10John T Hoggard HighGrades: 9-12Distance: 2.7 mi
Schools provided by the listing agent
- Elementary: Masonboro Elementary
- Middle: Roland Grise
- High: Hoggard
Source: Hive MLS. This data may not be complete. We recommend contacting the local school district to confirm school assignments for this home.
Get a cash offer in 3 minutes
Find out how much your home could sell for in as little as 3 minutes with a no-obligation cash offer.
Estimated market value
$1,304,200
Get a cash offer in 3 minutes
Find out how much your home could sell for in as little as 3 minutes with a no-obligation cash offer.
Estimated market value
$1,304,200
- North Carolina
- New Hanover County
- Wilmington
- 28409
- Masonboro
- 3920 Laurel Point Drive Unit 148
Nearby cities
Nearby neighborhoods
Nearby zip codes
Other Wilmington Topics
