Welcome to 7240 Orchard Trace — a prime corner-lot gem in Magnolia Plantation near Midtown Wilmington!
Situated on a half-acre, this beautifully maintained 3-bedroom, 2.5-bath home offers a perfect blend of style, space, and location. Step under the striking copper porch roof and into a grand open foyer, where you're greeted by thoughtful architectural details — including graceful interior arches and elegant picture frame wall trim that add warmth and character throughout. To the left, you'll find a formal dining room; to the right, a flexible office or sitting room. From there, the home opens into a spacious eat-in kitchen and a bright, inviting living room, ideal for both daily living and entertaining.
The primary suite is a true retreat with a tray ceiling, a generous bath featuring a double vanity, soaking tub, walk-in shower, and a large walk-in closet. Upstairs, a large media room offers flexibility as a potential 4th bedroom, complete with ample closet space and storage.
Additional highlights include a 2017 new shingle roof, a fully encapsulated crawl space, fresh interior paint, an updated upstairs bath vanity, and tasteful design upgrades throughout for the discerning eye.
Step outside to a large, private fenced backyard with a covered porch — perfect for outdoor living, entertaining, or simply enjoying the peaceful setting. The oversized two-car garage provides plenty of space for vehicles, boats, and beach toys, with Wrightsville Beach, Carolina Beach, and the Trails End boat ramp just minutes away. Located in a highly sought after school district.
The home shines inside and offers a rare opportunity for the next owner to enhance a few exterior elements and update select systems to create a true forever home.
Don't miss this chance to own a stunning home in a prime Wilmington location—schedule your private tour today!
Sold for $562,500
$562,500
7240 Orchard Trace, Wilmington, NC 28409
3beds
2,359sqft
Single Family Residence
Built in 1994
0.5 Acres Lot
$557,400 Zestimate®
$238/sqft
$3,256 Estimated rent
Home value
$557,400
$518,000 - $602,000
$3,256/mo
Zestimate® history
Owner options
List your home for rent
$3,256/mo
Rent Zestimate®
Find your next renter with Zillow Rental Manager. Plus, with online applications, you can quickly screen prospective tenants – for free.
$3,256/mo
Rent Zestimate®
Refinance and save
$3,318/mo
Est. payment
Refinancing to a lower rate could help reduce your monthly payments and save thousands over the life of the loan.
$3,318/mo
Est. payment
Explore your selling options
Work with a Zillow partner agent
Leverage their expertise and Zillow's premium Showcase listings to get your home seen by more buyers.
Get startedList with your own agent
Get your home in front of millions of buyers by listing it on Zillow.
Learn how to do itSell it yourself
Take full control of how buyers see your home on Zillow by listing For Sale by Owner (FSBO).
List your homeWhat's special
Zillow last checked:
Listing updated:
Listed by:
Christian A Cardamone 910-262-3399,
Aloha Wilmington Real Estate
Bought with:
Pinpoint Properties
REAL Broker LLC
Morgan Gardner, 295292
REAL Broker LLC
Source: Hive MLS,MLS#: 100503958 Originating MLS: Cape Fear Realtors MLS, Inc.
Originating MLS: Cape Fear Realtors MLS, Inc.Facts & features
Interior
Bedrooms & bathrooms
- Bedrooms: 3
- Bathrooms: 3
- Full bathrooms: 2
- 1/2 bathrooms: 1
Rooms
- Room types: Dining Room
Primary bedroom
- Level: Non Primary Living Area
Dining room
- Features: Formal
Heating
- Electric, Forced Air, Heat Pump
Cooling
- Central Air
Features
- Walk-in Closet(s), Vaulted Ceiling(s), High Ceilings, Walk-in Shower, Walk-In Closet(s)
- Flooring: Laminate, Tile, Wood
- Basement: None
Interior area
- Total structure area: 2,359
- Total interior livable area: 2,359 sqft
Property
Parking
- Total spaces: 2
- Parking features: Off Street, On Site
Features
- Levels: Two
- Stories: 2
- Patio & porch: Deck
- Fencing: Partial,Back Yard
Lot
- Size: 0.5 Acres
- Dimensions: 90 x 238 x 90.35 x 245.94
- Features: See Remarks, Corner Lot
Details
- Parcel number: R06710005001000
- Zoning: R-15
- Special conditions: Standard
Construction
Type & style
- Home type: SingleFamily
- Property subtype: Single Family Residence
Materials
- Composition, Fiber Cement
- Foundation: Crawl Space
- Roof: Shingle
Condition
- New construction: No
- Year built: 1994
Utilities & green energy
- Sewer: Public Sewer
- Water: Public
- Utilities for property: Sewer Available, Water Available
Community & HOA
Community
- Subdivision: Magnolia Plantation
HOA
- Has HOA: No
Location
- Region: Wilmington
Financial & listing details
- Price per square foot: $238/sqft
- Tax assessed value: $360,800
- Annual tax amount: $3,138
- Date on market: 9/5/2025
- Cumulative days on market: 42 days
- Listing agreement: Exclusive Right To Sell
- Listing terms: Cash,Conventional,FHA,See Remarks
Price history
| Date | Event | Price |
|---|---|---|
| 7/14/2025 | Sold | $562,500$238/sqft |
Source:  Hive MLS #100503958 Report a problem Hive MLS #100503958 Report a problem | ||
| 6/8/2025 | Contingent | $562,500$238/sqft |
Source: Hive MLS #100503958 Report a problem | ||
| 5/21/2025 | Price change | $562,500-1.3%$238/sqft |
Source: Hive MLS #100503958 Report a problem | ||
| 4/28/2025 | Listed for sale | $570,000+114.3%$242/sqft |
Source: Hive MLS #100503958 Report a problem | ||
| 2/25/2005 | Sold | $266,000$113/sqft |
Source: Public Record Report a problem | ||
Public tax history
| Year | Property taxes | Tax assessment |
|---|---|---|
| 2025 | $3,479 +10.8% | $591,200 +63.9% |
| 2024 | $3,139 +3% | $360,800 |
| 2023 | $3,049 -0.6% | $360,800 |
| 2022 | $3,067 -0.7% | $360,800 |
| 2021 | $3,088 +0.3% | $360,800 +23.4% |
| 2020 | $3,079 | $292,300 |
| 2019 | $3,079 | $292,300 |
| 2018 | $3,079 | $292,300 |
| 2017 | $3,079 +1.6% | $292,300 +6.9% |
| 2016 | $3,030 +4.6% | $273,500 |
| 2015 | $2,896 +4.4% | $273,500 |
| 2014 | $2,773 | $273,500 |
| 2013 | -- | $273,500 |
| 2012 | -- | $273,500 -10.7% |
| 2011 | -- | $306,301 |
| 2010 | -- | $306,301 |
| 2009 | -- | -- |
| 2008 | -- | -- |
| 2007 | -- | -- |
| 2005 | -- | $209,747 -17.9% |
| 2004 | -- | $255,335 |
| 2003 | -- | $255,335 |
| 2002 | -- | $255,335 |
| 2001 | -- | $255,335 |
| 2000 | -- | $255,335 |
Find assessor info on the county website
Neighborhood: Masonboro
Nearby homes
- $566,0003 bd2 ba2k sqft7236 Orchard Trce, Wilmington, NC 28409Off Market
- $1,150,0004 bd4 ba3.1k sqft3916 Laurel Point Dr #149, Wilmington, NC 28409Sold

- $603,8003 bd2 ba2.3k sqft7300 Orchard Trce, Wilmington, NC 28409Off Market
- $1,300,0005 bd4 ba3.7k sqft3920 Laurel Point Dr #148, Wilmington, NC 28409Sold
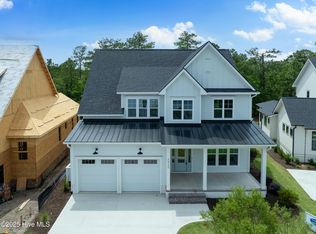
- $645,0004 bd3 ba2.7k sqft7232 Orchard Trce, Wilmington, NC 28409Sold
- $704,6004 bd2 ba2.8k sqft7304 Orchard Trce, Wilmington, NC 28409Off Market
- $1,265,0004 bd4 ba3.4k sqft3924 Laurel Point Dr #147, Wilmington, NC 28409New Construction
- $1,125,0004 bd4 ba3.2k sqft4201 Watersail Dr #150, Wilmington, NC 28409Sold
Nearby schools
GreatSchools rating
- 10/10Masonboro Elementary SchoolGrades: K-5Distance: 0.7 mi
- 6/10Roland-Grise Middle SchoolGrades: 6-8Distance: 2.9 mi
- 6/10John T Hoggard HighGrades: 9-12Distance: 2.7 mi
Schools provided by the listing agent
- Elementary: Masonboro Elementary
- Middle: Roland Grise
- High: Hoggard
Source: Hive MLS. This data may not be complete. We recommend contacting the local school district to confirm school assignments for this home.
Get a cash offer in 3 minutes
Find out how much your home could sell for in as little as 3 minutes with a no-obligation cash offer.
Estimated market value
$557,400
Get a cash offer in 3 minutes
Find out how much your home could sell for in as little as 3 minutes with a no-obligation cash offer.
Estimated market value
$557,400
- North Carolina
- New Hanover County
- Wilmington
- 28409
- Masonboro
- 7240 Orchard Trace
Nearby cities
Nearby neighborhoods
Nearby zip codes
Other Wilmington Topics
