Skip main navigation
Sold for $645,000
  • $645,000

    7232 Orchard Trace, Wilmington, NC 28409

    4beds
    2,713sqft
    Single Family Residence
    Built in 1992
    0.49 Acres Lot
    $642,700 Zestimate®
    $238/sqft
    $3,674 Estimated rent

    Home value

    $642,700

    $591,000 - $694,000

    $3,674/mo

    Zestimate® history
    Loading
    Loading...

    Owner options

    List your home for rent

    $3,674/mo

    Rent Zestimate®

    Find your next renter with Zillow Rental Manager. Plus, with online applications, you can quickly screen prospective tenants – for free.

    Learn more

    $3,674/mo

    Rent Zestimate®

    Refinance and save

    $3,737/mo

    Est. payment

    Refinancing to a lower rate could help reduce your monthly payments and save thousands over the life of the loan.

    See today's rates

    $3,737/mo

    Est. payment

    Explore your selling options

    Work with a Zillow partner agent

    Leverage their expertise and Zillow's premium Showcase listings to get your home seen by more buyers.

    Get started

    List with your own agent

    Get your home in front of millions of buyers by listing it on Zillow.

    Learn how to do it

    Sell it yourself

    Take full control of how buyers see your home on Zillow by listing For Sale by Owner (FSBO).

    List your home

    What's special

    Newly renovated homeLarge bonus roomHalf-acre large lotNew back doorAll base boards re-doneNew flooringFormal dining room
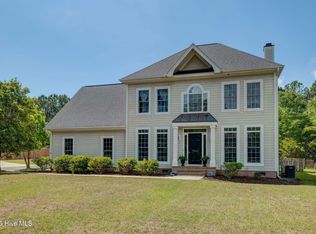
    If you have been waiting for a newly renovated home, in a fantastic area of town, in a very sought after school district, with a half-acre large lot, and no HOA.... Here it is! This wonderful family home features 4 bedrooms all upstairs, as well as a large bonus room. A formal dining room, office/sitting room and a family room with a charming wood burning fireplace are on the first floor. The best part? This home has been heavily updated over the last 3 months, so much of this home is brand new! These updates include: all new interior paint, entire house has new flooring, new quartz kitchen counters, new tile in master bath, new vanity in the half-bath, all ceiling fans and light fixtures are brand new, all base boards re-done, all toilets in house brand new, new back door, all existing hardwoods, including stairs and railing were re-finished. In addition to these interior updates, the roof, the siding, the windows and HVAC are all less than 9 years old. The washer, dryer and refrigerator are all less than 1 year old and are included in the sale. A pre-listing crawl space and foundation inspection was completed and came back with no issues, to add to buyers' peace of mind. Bring your buyers, this will be gone in a hurry.

    Zillow last checked:

    Listing updated:

    Listed by:

    Vance B Young 910-232-8850,

    Intracoastal Realty Corp

    Bought with:

    Chris Baynes & Assoc Team

    Coldwell Banker Sea Coast Advantage

    Erica Sylvester, 323361

    Coldwell Banker Sea Coast Advantage

    Source: Hive MLS,MLS#: 100489929MLS LogoOriginating MLS: Cape Fear Realtors MLS, Inc.

    Facts & features

    Interior

    Bedrooms & bathrooms
    • Bedrooms: 4
    • Bathrooms: 3
    • Full bathrooms: 2
    • 1/2 bathrooms: 1
    Rooms
    • Room types: Living Room, Breakfast Nook, Dining Room, Kitchen, Family Room, Master Bedroom, Bedroom 2, Bedroom 3, Bedroom 4, Bonus Room
    Primary bedroom
    • Level: Second
    • Dimensions: 19 x 13
    Bedroom 2
    • Level: Second
    • Dimensions: 12 x 11
    Bedroom 3
    • Level: Second
    • Dimensions: 12 x 10
    Bedroom 4
    • Level: Second
    • Dimensions: 11 x 11
    Bonus room
    • Level: Second
    • Dimensions: 20 x 15
    Breakfast nook
    • Level: First
    • Dimensions: 13 x 10
    Dining room
    • Level: First
    • Dimensions: 13 x 11
    Family room
    • Level: First
    • Dimensions: 13 x 13
    Kitchen
    • Level: First
    • Dimensions: 13 x 13
    Living room
    • Level: First
    • Dimensions: 17 x 13
    Heating
    • Forced Air, Electric
    Cooling
    • Central Air, Heat Pump
    Appliances
    • Included: Electric Oven, Built-In Microwave, Water Softener, Washer, Refrigerator, Dryer, Dishwasher
    Features
    • Walk-in Closet(s), Vaulted Ceiling(s), Whirlpool, Kitchen Island, Ceiling Fan(s), Blinds/Shades, Walk-In Closet(s), Wood Burning Stove
    • Flooring: LVT/LVP, Tile, Wood
    • Attic: Permanent Stairs
    • Has fireplace: Yes
    • Fireplace features: Wood Burning Stove
    Interior area
    • Total structure area: 2,713
    • Total interior livable area: 2,713 sqft

    Property

    Parking
    • Total spaces: 2
    • Parking features: Attached
    • Has attached garage: Yes
    Features
    • Levels: Two
    • Stories: 2
    • Patio & porch: Deck, Porch
    • Fencing: Back Yard,Full
    Lot
    • Size: 0.49 Acres
    • Dimensions: 238' x 90' x 236' x 90'
    Details
    • Parcel number: R06710005003000
    • Zoning: R-15
    • Special conditions: Standard

    Construction

    Type & style
    • Home type: SingleFamily
    • Property subtype: Single Family Residence
    Materials
    • Vinyl Siding
    • Foundation: Crawl Space
    • Roof: Architectural Shingle
    Condition
    • New construction: No
    • Year built: 1992

    Utilities & green energy

    • Sewer: Public Sewer
    • Water: Public
    • Utilities for property: Sewer Available, Water Available

    Community & HOA

    Community
    • Subdivision: Magnolia Plantation
    HOA
    • Has HOA: No
    Location
    • Region: Wilmington

    Financial & listing details

    • Price per square foot: $238/sqft
    • Tax assessed value: $394,400
    • Annual tax amount: $3,948
    • Date on market: 9/18/2025
    • Cumulative days on market: 29 days
    • Listing agreement: Exclusive Right To Sell
    • Listing terms: Cash,Conventional

    Price history

    DateEventPrice
    4/30/2025Sold$645,000-4.4%$238/sqft
    Source: Hive MLS #100489929 Report a problem
    3/20/2025Contingent$675,000$249/sqft
    Source: Hive MLS #100489929 Report a problem
    2/20/2025Listed for sale$675,000+7.3%$249/sqft
    Source: Hive MLS #100489929 Report a problem
    9/30/2024Listing removed$629,000$232/sqft
    Source: Hive MLS #100459749 Report a problem
    8/7/2024Listed for sale$629,000+67.7%$232/sqft
    Source: Hive MLS #100459749 Report a problem
    8/27/2010Listing removed$375,000$138/sqft
    Source: Prudential Laney - Wilmington #446708 Report a problem
    3/31/2010Listed for sale$375,000+19%$138/sqft
    Source: Prudential Real Estate #446708 Report a problem
    7/31/2008Sold$315,000$116/sqft
    Source: Hive MLS #30407924 Report a problem

    Public tax history

    YearProperty taxesTax assessment
    2025$3,948 +15.1%$670,900 +70.1%
    2024$3,431 +3%$394,400
    2023$3,333 -0.6%$394,400
    2022$3,352 -0.7%$394,400
    2021$3,375 -2.7%$394,400 +19.8%
    2020$3,468 $329,200
    2019$3,468 $329,200
    2018$3,468 $329,200
    2017$3,468 +6.5%$329,200 +12%
    2016$3,255 +4.6%$293,800
    2015$3,111 +4.4%$293,800
    2014$2,979 $293,800
    2013-- $293,800
    2012-- $293,800 -9.8%
    2011-- $325,639
    2010-- $325,639
    2009-- --
    2008-- --
    2007-- --
    2005-- $201,916
    2004-- $201,916
    2003-- $201,916
    2002-- $201,916
    2001-- $201,916
    2000-- $201,916
    Find assessor info on the county website

    Neighborhood: Masonboro

    Nearby schools

    GreatSchools rating
    Schools provided by the listing agent
    • Elementary: Masonboro Elementary
    • Middle: Roland Grise
    • High: Hoggard

    Source: Hive MLS. This data may not be complete. We recommend contacting the local school district to confirm school assignments for this home.

    Get a cash offer in 3 minutes
    Find out how much your home could sell for in as little as 3 minutes with a no-obligation cash offer.
    Estimated market value
    $642,700
    Get a cash offer in 3 minutes
    Find out how much your home could sell for in as little as 3 minutes with a no-obligation cash offer.
    Estimated market value
    $642,700