Enjoy luxury living in this elegant waterfront masterpiece!! Exceptional attention to detail is evident in every room of this 5800 square foot Pensacola home with a boat dock. Arrive at the French provincial residence via the circular drive and enter through grand twelve foot cypress doors into the New Orleans style courtyard. Adjacent to the courtyard is a gunite pool with an intimate New Orleans flair. There are numerous outdoor entertaining areas including a charming patio off the living room. This generous space highlights an outdoor hand painted fireplace to enjoy on chilly evenings. The interior of the home boasts many finely crafted finishes. . . ten inch baseboards, tongue and groove ceiling, heart of pine flooring, four fireplaces, and twelve foot ceilings on the main level. The chef's kitchen offers a sixty inch gas range with custom hood. There is a large walk in pantry and butler's pantry for easy entertaining. The custom bar is sure to be a gathering space for holiday parties. The grand formal dining room is easily accessible to the bar and kitchen. The master suite is impressive! Enjoy an inviting balcony with water views. The his and hers baths offer separate water closets, a dressing room, soaking tub and spacious shower. The home boasts a variety of multi purpose rooms to accommodate your lifestyle. There is a music room with cork flooring on the upper level (this could be converted to a fifth bedroom). The thoughtfully designed living space includes three en-suite guest bedrooms, a craft room, and an executive study. The home is located on almost one acre in the desirable East Hill area. It is a short distance to downtown Pensacola or the beautiful Pensacola Beaches. Luxury living awaits in this exceptional waterfront home!
Sold for $2,960,000
$2,960,000
3920 Menendez Dr, Pensacola, FL 32503
4beds
5,864sqft
Single Family Residence
Built in 2001
0.89 Acres Lot
$3,209,600 Zestimate®
$505/sqft
$2,905 Estimated rent
Home value
$3,209,600
$2.73M - $3.79M
$2,905/mo
Zestimate® history
Owner options
List your home for rent
$2,905/mo
Rent Zestimate®
Find your next renter with Zillow Rental Manager. Plus, with online applications, you can quickly screen prospective tenants – for free.
$2,905/mo
Rent Zestimate®
Refinance and save
$19,189/mo
Est. payment
Refinancing to a lower rate could help reduce your monthly payments and save thousands over the life of the loan.
$19,189/mo
Est. payment
Explore your selling options
Work with a Zillow partner agent
Leverage their expertise and Zillow's premium Showcase listings to get your home seen by more buyers.
Get startedList with your own agent
Get your home in front of millions of buyers by listing it on Zillow.
Learn how to do itSell it yourself
Take full control of how buyers see your home on Zillow by listing For Sale by Owner (FSBO).
List your homeWhat's special
Zillow last checked:
Listing updated:
Listed by:
Sherlyn Waghalter 850-449-4242,
Berkshire Hathaway Home Services PenFed Realty
Bought with:
Bobbi Godwin
Connell & Company Realty Inc.
Jenny Smith
Connell & Company Realty Inc.
Source: PAR,MLS#: 631339
Facts & features
Interior
Bedrooms & bathrooms
- Bedrooms: 4
- Bathrooms: 7
- Full bathrooms: 6
- 1/2 bathrooms: 1
Rooms
- Room types: Bonus Room, Office
Primary bedroom
- Level: First
- Area: 342
- Dimensions: 19 x 18
Bedroom
- Level: First
- Area: 198.33
- Dimensions: 14.17 x 14
Dining room
- Level: First
- Area: 320.38
- Dimensions: 19.42 x 16.5
Kitchen
- Level: First
- Area: 203.5
- Dimensions: 16.5 x 12.33
Living room
- Level: First
- Area: 351
- Dimensions: 19.5 x 18
Office
- Level: First
- Area: 244.75
- Dimensions: 14.83 x 16.5
Heating
- Multi Units, Central
Cooling
- Multi Units, Central Air
Appliances
- Included: Electric Water Heater, Built In Microwave, Dishwasher, Disposal, Refrigerator
Features
- Storage, Bookcases, Crown Molding, High Ceilings, Recessed Lighting, Sound System, Wet Bar
- Flooring: Cork, Hardwood, Carpet
- Doors: Storm Door(s)
- Windows: Storm Window(s), Some Drapes, Impact Resistant Windows
- Has basement: No
- Has fireplace: Yes
- Fireplace features: Two or More
Interior area
- Total structure area: 5,864
- Total interior livable area: 5,864 sqft
Property
Parking
- Total spaces: 2
- Parking features: 2 Car Garage, Oversized, Side Entrance, Garage Door Opener
- Garage spaces: 2
Features
- Levels: Three Or More
- Stories: 3
- Patio & porch: Covered, Deck
- Exterior features: Balcony, Dock
- Has private pool: Yes
- Pool features: Gunite, In Ground
- Has spa: Yes
- Spa features: Heated
- Has view: Yes
- View description: Bayou
- Has water view: Yes
- Water view: Bayou
- Waterfront features: Bayou, Waterfront, Boat Lift
- Frontage length: Water Frontage(83)
Lot
- Size: 0.89 Acres
- Dimensions: 87x513x83x468
Details
- Additional structures: Boat House
- Parcel number: 032s301001003010
- Zoning description: Res Single
Construction
Type & style
- Home type: SingleFamily
- Architectural style: French Provincial
- Property subtype: Single Family Residence
Materials
- Frame
- Foundation: Slab
- Roof: Shingle
Condition
- Resale
- New construction: No
- Year built: 2001
Utilities & green energy
- Electric: Circuit Breakers, Copper Wiring
- Sewer: Public Sewer
- Water: Public
Community & HOA
Community
- Security: Security System
- Subdivision: None
HOA
- Has HOA: No
Location
- Region: Pensacola
Financial & listing details
- Price per square foot: $505/sqft
- Price range: $3M - $3M
- Date on market: 8/9/2023
- Cumulative days on market: 431 days
- Road surface type: Paved
Price history
| Date | Event | Price |
|---|---|---|
| 3/28/2024 | Sold | $2,960,000-8.9%$505/sqft |
Source:  PAR #631339 Report a problem PAR #631339 Report a problem | ||
| 3/18/2024 | Pending sale | $3,250,000$554/sqft |
Source: PAR #631339 Report a problem | ||
| 3/3/2024 | Contingent | $3,250,000$554/sqft |
Source: PAR #631339 Report a problem | ||
| 8/9/2023 | Listed for sale | $3,250,000-7.1%$554/sqft |
Source: PAR #631339 Report a problem | ||
| 7/13/2023 | Listing removed | -- |
Source: PAR #619249 Report a problem | ||
| 11/23/2022 | Listed for sale | $3,499,000$597/sqft |
Source: PAR #619249 Report a problem | ||
Public tax history
Tax history is unavailable.
Neighborhood: Woodland Heights
Nearby homes
- $2,960,0005 bd7 ba5.8k sqft3920 Menendez Rd, Pensacola, FL 32503Sold
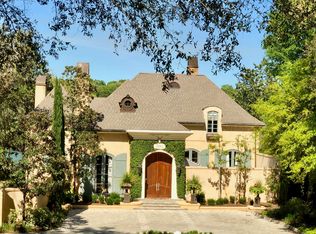
- $1,733,200-- bd8 ba3.6k sqft3910 Menendez Rd, Pensacola, FL 32503Off Market
- $2,186,6005 bd1 ba6k sqft3940 Menendez Rd, Pensacola, FL 32503Off Market
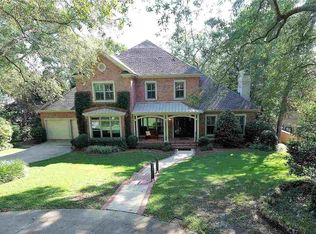
- $2,251,0004 bd5 ba5.3k sqft3940 Menendez Dr, Pensacola, FL 32503Off Market
- $1,337,8004 bd2 ba3.6k sqft3910 Menendez Dr, Pensacola, FL 32503Off Market
- $1,271,900-- bd9 ba2.2k sqft600 Gamarra Rd, Pensacola, FL 32503Off Market
- $1,591,7005 bd5 ba4.9k sqft3976 Menendez Rd, Pensacola, FL 32503Off Market
- $1,371,8005 bd5 ba4.9k sqft3976 Menendez Dr, Pensacola, FL 32503Off Market
Nearby schools
GreatSchools rating
- 1/10O. J. Semmes Elementary SchoolGrades: PK-5Distance: 0.4 mi
- 4/10J. H. Workman Middle SchoolGrades: 6-8Distance: 2.2 mi
- 3/10Washington Senior High SchoolGrades: 9-12Distance: 2 mi
Schools provided by the listing agent
- Elementary: Oj Semmes
- Middle: WORKMAN
- High: Washington
Source: PAR. This data may not be complete. We recommend contacting the local school district to confirm school assignments for this home.
Sell for more on Zillow
Get a Zillow Showcase℠ listing at no additional cost and you could sell for .
$3,209,600
2% more
+$64,192
With Zillow Showcase(estimated)
$3,273,792
- Florida
- Escambia County
- Pensacola
- 32503
- Woodland Heights
- 3920 Menendez Dr
Nearby cities
Nearby neighborhoods
Nearby zip codes
Other Pensacola Topics
