Skip main navigation
Off market
  • $2,239,100

    3940 Menendez Dr, Pensacola, FL 32503

    4beds
    5,327sqft
    Single Family Residence
    Built in 1992
    1.24 Acres Lot
    $2,239,100 Zestimate®
    $420/sqft
    $4,026 Estimated rent

    Home value

    $2,239,100

    $1.93M - $2.64M

    $4,026/mo

    Zestimate® history
    Loading
    Loading...

    Owner options

    List your home for rent

    $4,026/mo

    Rent Zestimate®

    Find your next renter with Zillow Rental Manager. Plus, with online applications, you can quickly screen prospective tenants – for free.

    Learn more

    $4,026/mo

    Rent Zestimate®

    Refinance and save

    $14,527/mo

    Est. payment

    Refinancing to a lower rate could help reduce your monthly payments and save thousands over the life of the loan.

    See today's rates

    $14,527/mo

    Est. payment

    Explore your selling options

    Work with a Zillow partner agent

    Leverage their expertise and Zillow's premium Showcase listings to get your home seen by more buyers.

    Get started

    List with your own agent

    Get your home in front of millions of buyers by listing it on Zillow.

    Learn how to do it

    Sell it yourself

    Take full control of how buyers see your home on Zillow by listing For Sale by Owner (FSBO).

    List your home

    What's special

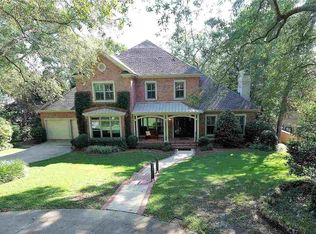
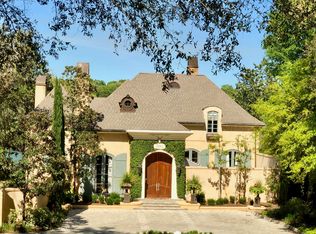
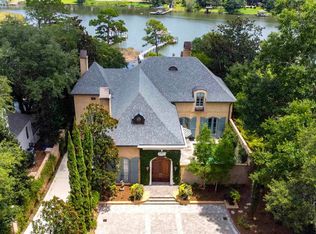

    Welcome to one of the finest homes on Bayou Texar. This contemporary folk Victorian home has storybook turn-of-the-century curb appeal with a charming composition of forms and detail on its brick exterior. Constructed in 1992 by prominent builder, Ed Rose, this extraordinary residence sits on 1.24 acres of beautifully treed and landscaped grounds that gently slope 500+ feet to the water. Exquisite interior appointments and classic design reflect the recognized architectural talent of Miller Caldwell of Caldwell and Associates. The interior is consistently themed with period correct detailing while creating a clean relaxed atmosphere steeped in classic southern elegance and manner. Enter through the impressive custom mahogany door into the elegant 30’ long central hall foyer with 10’ ceilings, extensive crown molding and repeated arches and immediately sense a blending of indoor and outdoor through expansive French doors and windows. A music room, living room with fireplace, dining room, handsome office with floor to ceiling bookcases, grand family room (20’ x 36’), butler’s pantry and fabulous kitchen are found on the first floor. Remodeled in 2011, the team of Kyle Watson and Tip McAlpin created a true “heart of the home” kitchen & dry bar. The large solid cherry center island houses microwave drawer, ice maker and additional storage. Double ovens, Bosch dishwasher, gas cooktop, trash compactor, White Springs granite and twin glass front display cases. This unique home transforms into a splendid plantation style raised cottage at the rear overlooking Bayou Texar reminiscent of coastal cottages in Louisiana, Charleston, or even the Florida keys. Exquisite timber detailing on both the front and extensive rear porches include paired columns with stout balusters and arch elements creating well crafted, highly social and functional spaces to enjoy the Florida climate. SEE DOCUMENTS FOR 2ND FLOOR INFO.

    This property is not currently displayed as for sale or rent on Zillow. This may be different from what's on other websites or public sources.

    Zillow last checked:

    Listing updated:

    Listed by:

    Ann Hall 850-572-0551,

    Connell & Company Realty Inc.

    Bought with:

    Outside Area Selling Agent

    Levin Rinke Realty

    Source: PAR,MLS#: 512525MLS Logo

    Facts & features

    Interior

    Bedrooms & bathrooms
    • Bedrooms: 4
    • Bathrooms: 5
    • Full bathrooms: 5
    Primary bedroom
    • Level: Second
    • Area: 324
    • Dimensions: 18 x 18
    Bedroom
    • Level: Second
    • Area: 208
    • Dimensions: 13 x 16
    Bedroom 1
    • Level: Second
    • Area: 195
    • Dimensions: 13 x 15
    Bedroom 2
    • Level: Second
    • Area: 240
    • Dimensions: 15 x 16
    Dining room
    • Level: First
    • Area: 234
    • Dimensions: 13 x 18
    Kitchen
    • Level: First
    • Area: 289
    • Dimensions: 17 x 17
    Living room
    • Level: First
    • Area: 288
    • Dimensions: 16 x 18
    Office
    • Level: First
    • Area: 120
    • Dimensions: 8 x 15
    Heating
    • Multi Units, Central, Fireplace(s)
    Cooling
    • Multi Units, Central Air, Ceiling Fan(s)
    Appliances
    • Included: Water Heater, Electric Water Heater, Built In Microwave, Dishwasher, Disposal, Double Oven, Refrigerator, Trash Compactor, Oven
    • Laundry: Inside, W/D Hookups
    Features
    • Storage, Baseboards, Bookcases, Ceiling Fan(s), Crown Molding, High Ceilings, High Speed Internet
    • Flooring: Hardwood, Tile, Carpet
    • Doors: Insulated Doors
    • Windows: Double Pane Windows, Shutters
    • Has basement: No
    • Has fireplace: Yes
    • Fireplace features: Two or More
    Interior area
    • Total structure area: 5,327
    • Total interior livable area: 5,327 sqft

    Property

    Parking
    • Total spaces: 4
    • Parking features: 2 Car Garage, Circular Driveway, Guest, Oversized, Garage Door Opener
    • Garage spaces: 2
    • Has uncovered spaces: Yes
    Features
    • Levels: Two
    • Stories: 2
    • Patio & porch: Patio, Porch
    • Exterior features: Balcony
    • Pool features: None
    • Has view: Yes
    • View description: Bayou, Water
    • Has water view: Yes
    • Water view: Bayou, Water
    • Waterfront features: Bayou, Waterfront, Beach Access, Pier
    • Frontage length: Water Frontage(150)
    Lot
    • Size: 1.24 Acres
    • Dimensions: 404x105x514x150
    • Features: Interior Lot, Sprinkler
    Details
    • Parcel number: 032s301001004010
    • Zoning description: Res Single

    Construction

    Type & style
    • Home type: SingleFamily
    • Architectural style: Traditional
    • Property subtype: Single Family Residence
    Materials
    • Brick, Frame
    • Foundation: Off Grade
    • Roof: Composition
    Condition
    • Resale
    • New construction: No
    • Year built: 1992

    Utilities & green energy

    • Electric: Circuit Breakers
    • Sewer: Public Sewer
    • Water: Public
    • Utilities for property: Cable Available
    Green energy
    • Energy efficient items: Heat Pump, Insulation, Insulated Walls

    Community & HOA

    Community
    • Security: Security System, Smoke Detector(s)
    • Subdivision: Tunis Tract
    HOA
    • Has HOA: No
    Location
    • Region: Pensacola

    Financial & listing details

    • Price per square foot: $420/sqft
    • Price range: $1.2M - $2.2M
    • Date on market: 6/17/2025
    • Cumulative days on market: 192 days

    Price history

    DateEventPrice
    12/4/2017Sold$1,200,000$225/sqft
    Source: PAR #512525 Report a problem

    Public tax history

    Tax history is unavailable.

    Neighborhood: Woodland Heights

    Nearby schools

    GreatSchools rating
    Schools provided by the listing agent
    • Elementary: Oj Semmes
    • Middle: WORKMAN
    • High: Washington

    Source: PAR. This data may not be complete. We recommend contacting the local school district to confirm school assignments for this home.

    Sell for more on Zillow
    Get a Zillow Showcase℠ listing at no additional cost and you could sell for .
    $2,239,100
    2% more
    +$44,782
    With Zillow Showcase(estimated)
    $2,283,882