Gorgeous Luxury One of a Kind Residence available just minutes from Downtown Boston. Begin your experience on an elevator that whisks you up high above the bustling Parkway to your peaceful sanctuary in the sky. Comprised of the top floor of the building, it's a true Penthouse with no other neighboring residences. You will be greeted by a welcoming foyer that opens to a sprawling sun soaked living area that feels like a palace that's perched high in the clouds. Enjoy breathtaking views of the Boston skyline, city lights, ocean, the Mystic River Conservation Area, and beautiful sunsets. Exclusively designed by the current owner this is the epitome of luxurious living! There are three one bedroom suites all with private baths featuring Jacuzzi Tubs. The kitchen is sleek and beautiful with lots of counter space and a fun breakfast area. Upon entering the Master Suite you immediately feel the warm and soothing elegance! Absolutely breathtaking!
Sold for $1,780,000
$1,780,000
3920 Mystic Valley Pkwy #Penthouse, Medford, MA 02155
3beds
5,647sqft
Condominium
Built in 1988
-- sqft lot
$-- Zestimate®
$315/sqft
$5,711 Estimated rent
Home value
Not available
Estimated sales range
Not available
$5,711/mo
Zestimate® history
Owner options
List your home for rent
$5,711/mo
Rent Zestimate®
Find your next renter with Zillow Rental Manager. Plus, with online applications, you can quickly screen prospective tenants – for free.
$5,711/mo
Rent Zestimate®
Refinance and save
$12,337/mo
Est. payment
Refinancing to a lower rate could help reduce your monthly payments and save thousands over the life of the loan.
$12,337/mo
Est. payment
Explore your selling options
Work with a Zillow partner agent
Leverage their expertise and Zillow's premium Showcase listings to get your home seen by more buyers.
Get startedList with your own agent
Get your home in front of millions of buyers by listing it on Zillow.
Learn how to do itSell it yourself
Take full control of how buyers see your home on Zillow by listing For Sale by Owner (FSBO).
List your homeWhat's special
Zillow last checked:
Listing updated:
Listed by:
Joseph Firicano 781-254-5791,
Boston Hub Real Estate 781-395-8900,
Chaudhry Haqu 857-928-6915
Bought with:
Xiaoli Xie
JKS Boston Realty LLC
Source: MLS PIN,MLS#: 73240739
Facts & features
Interior
Bedrooms & bathrooms
- Bedrooms: 3
- Bathrooms: 4
- Full bathrooms: 3
- 1/2 bathrooms: 1
Primary bedroom
- Features: Bathroom - Full, Bathroom - Double Vanity/Sink, Coffered Ceiling(s), Walk-In Closet(s), Closet/Cabinets - Custom Built, Flooring - Stone/Ceramic Tile, Hot Tub / Spa, Recessed Lighting, Steam / Sauna
- Level: First
- Area: 684
- Dimensions: 18 x 38
Bedroom 2
- Features: Bathroom - Full, Walk-In Closet(s), Flooring - Wall to Wall Carpet, Balcony / Deck, Hot Tub / Spa
- Level: First
- Area: 440
- Dimensions: 20 x 22
Bedroom 3
- Features: Bathroom - Full, Flooring - Stone/Ceramic Tile, Hot Tub / Spa
- Level: First
- Area: 209
- Dimensions: 11 x 19
Primary bathroom
- Features: Yes
Bathroom 1
- Features: Bathroom - Full, Flooring - Stone/Ceramic Tile, Jacuzzi / Whirlpool Soaking Tub
- Level: First
- Area: 40
- Dimensions: 5 x 8
Bathroom 2
- Features: Bathroom - Full, Bathroom - With Tub & Shower, Flooring - Stone/Ceramic Tile, Jacuzzi / Whirlpool Soaking Tub
- Level: First
- Area: 98
- Dimensions: 14 x 7
Bathroom 3
- Features: Bathroom - Full, Bathroom - Double Vanity/Sink, Bathroom - With Tub & Shower, Flooring - Stone/Ceramic Tile, Jacuzzi / Whirlpool Soaking Tub, Steam / Sauna
- Level: First
- Area: 392
- Dimensions: 14 x 28
Dining room
- Features: Flooring - Stone/Ceramic Tile, Balcony / Deck, Recessed Lighting
- Level: First
- Area: 480
- Dimensions: 24 x 20
Kitchen
- Features: Flooring - Stone/Ceramic Tile, Dining Area, Balcony / Deck, Pantry, Countertops - Stone/Granite/Solid, Kitchen Island, Recessed Lighting
- Level: First
- Area: 544
- Dimensions: 16 x 34
Living room
- Features: Flooring - Stone/Ceramic Tile, Balcony / Deck, Wet Bar, Recessed Lighting
- Level: First
- Area: 576
- Dimensions: 24 x 24
Office
- Features: Flooring - Stone/Ceramic Tile
- Level: First
- Area: 170
- Dimensions: 10 x 17
Heating
- Central, Forced Air
Cooling
- Central Air
Appliances
- Included: Oven, Dishwasher, Disposal, Trash Compactor, Microwave, Range, Refrigerator, Washer, Dryer
- Laundry: Flooring - Stone/Ceramic Tile, Sink, First Floor, In Unit
Features
- Closet, Recessed Lighting, Entrance Foyer, Office, Den, Sun Room, Central Vacuum, Sauna/Steam/Hot Tub, Wet Bar, Wired for Sound
- Flooring: Tile, Flooring - Stone/Ceramic Tile
- Doors: Insulated Doors, French Doors
- Windows: Insulated Windows
- Basement: None
- Has fireplace: Yes
- Fireplace features: Master Bedroom
- Common walls with other units/homes: No One Above
Interior area
- Total structure area: 5,647
- Total interior livable area: 5,647 sqft
- Finished area above ground: 5,647
Property
Parking
- Total spaces: 3
- Parking features: Under, Garage Door Opener
- Attached garage spaces: 3
Features
- Patio & porch: Deck, Patio, Patio - Enclosed
- Exterior features: Balcony / Deck, Deck, Patio, Patio - Enclosed, Other
Lot
- Size: 9,999 Square Feet
Details
- Parcel number: 629499
- Zoning: RES
Construction
Type & style
- Home type: Condo
- Property subtype: Condominium
- Attached to another structure: Yes
Materials
- Brick, Stone
- Roof: Rubber
Condition
- Year built: 1988
Utilities & green energy
- Electric: 220 Volts, Circuit Breakers
- Sewer: Public Sewer
- Water: Public
Community & HOA
Community
- Features: Public Transportation, Shopping, Walk/Jog Trails, Bike Path, Conservation Area, T-Station
- Security: Intercom, Doorman, Security System
HOA
- Amenities included: Pool, Elevator(s), Recreation Facilities, Fitness Center, Sauna/Steam, Clubroom
- Services included: Water, Sewer, Insurance, Security, Maintenance Structure, Maintenance Grounds, Snow Removal, Trash
- HOA fee: $1,000 monthly
Location
- Region: Medford
Financial & listing details
- Price per square foot: $315/sqft
- Tax assessed value: $2,089,000
- Annual tax amount: $17,798
- Date on market: 10/19/2025
Price history
| Date | Event | Price |
|---|---|---|
| 12/4/2024 | Sold | $1,780,000-11%$315/sqft |
Source: MLS PIN #73240739 Report a problem | ||
| 8/19/2024 | Contingent | $1,999,900$354/sqft |
Source: MLS PIN #73240739 Report a problem | ||
| 5/21/2024 | Listed for sale | $1,999,900-9.1%$354/sqft |
Source: MLS PIN #73240739 Report a problem | ||
| 11/29/2023 | Listing removed | $2,199,900$390/sqft |
Source: MLS PIN #73167041 Report a problem | ||
| 10/5/2023 | Listed for sale | $2,199,900-15.2%$390/sqft |
Source: MLS PIN #73167041 Report a problem | ||
| 7/15/2022 | Listing removed | $2,595,000$460/sqft |
Source: MLS PIN #72875027 Report a problem | ||
| 3/7/2022 | Listed for sale | $2,595,000$460/sqft |
Source: MLS PIN #72875027 Report a problem | ||
| 7/27/2020 | Listing removed | $8,500$2/sqft |
Source: Keller Williams Realty Boston Northwest #72650859 Report a problem | ||
| 5/3/2020 | Listed for rent | $8,500$2/sqft |
Source: Keller Williams Realty Boston Northwest #72650859 Report a problem | ||
Public tax history
Tax history is unavailable.
Neighborhood: 02155
Nearby homes
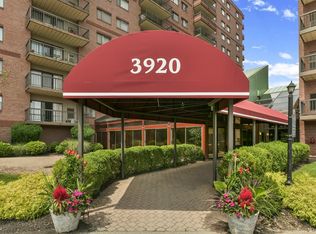
- $625,0002 bd2 ba1.2k sqft3920 Mystic Valley Pkwy APT 214, Medford, MA 02155Sold
- $450,0001 bd1 ba826 sqft3920 Mystic Valley Pkwy APT 517, Medford, MA 02155Sold

- $610,0002 bd2 ba1.2k sqft3920 Mystic Valley Pkwy APT 522, Medford, MA 02155Sold
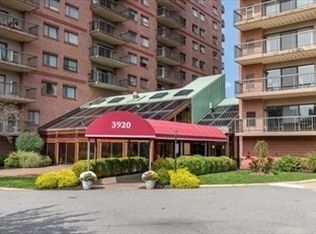
- $3,0002 bd2 ba1.2k sqft3920 Mystic Valley Pkwy APT 613, Medford, MA 02155For Rent
- $600,0002 bd2 ba1.2k sqft3920 Mystic Valley Pkwy APT 616, Medford, MA 02155Sold
- $588,0002 bd2 ba1.2k sqft3920 Mystic Valley Pkwy APT 620, Medford, MA 02155Sold
- $649,0002 bd2 ba1.2k sqft3920 Mystic Valley Pkwy APT 913, Medford, MA 02155Sold
- $635,0002 bd2 ba1.2k sqft3920 Mystic Valley Pkwy APT 916, Medford, MA 02155Sold
- $499,0002 bd1 ba826 sqft3920 Mystic Valley Pkwy APT 917, Medford, MA 02155Sold
Nearby schools
GreatSchools rating
- 4/10John J McGlynn Elementary SchoolGrades: PK-5Distance: 0.4 mi
- 5/10John J. McGlynn Middle SchoolGrades: 6-8Distance: 0.4 mi
- 5/10Medford High SchoolGrades: PK,9-12Distance: 2.5 mi


Get pre-qualified for a loan
At Zillow Home Loans, we can pre-qualify you in as little as 5 minutes with no impact to your credit score.An equal housing lender. NMLS #10287.
- Massachusetts
- Middlesex County
- Medford
- 02155
- 3920 Mystic Valley Pkwy Unit Penthouse
Nearby cities
Nearby zip codes
Other Medford Topics
