Priced fantastic for this neighborhood! GREAT OPPORTUNITY FOR THE SAVVEY BUYER!! LOCK & LEAVE LIFESTYLE - FANTASTIC LOCATION! MOVE IN READY! Easy access to several highways and super close to fantastic shopping & dining. Features of this home include an open floor plan with extensive wood floors throughout the first floor, family room with gas fireplace, kitchen has freshly painted cabinets, glass cabinet doors, pull out drawers & cabinet dividers, gas cooktop and SS appliances, master bedroom has dual vanities, a jetted tub, separate shower with rain shower head and large walk in closet, the laundry room just off the garage has upper cabinets for storage & tankless water heater. Additionally your living space is extended outside with a 900 sqft wraparound wood deck with built in bench seating and pergola. Upstairs is a spacious game room with a remote controlled drop down projection screen, two bedrooms and full bathroom.
Sold
Price Unknown
3920 N Brookridge Ct, Bedford, TX 76021
3beds
2,769sqft
Single Family Residence
Built in 2015
4,399 Square Feet Lot
$566,900 Zestimate®
$--/sqft
$3,751 Estimated rent
Home value
$566,900
$539,000 - $595,000
$3,751/mo
Zestimate® history
Owner options
List your home for rent
$3,751/mo
Rent Zestimate®
Find your next renter with Zillow Rental Manager. Plus, with online applications, you can quickly screen prospective tenants – for free.
$3,751/mo
Rent Zestimate®
Refinance and save
$975/mo
Est. payment
Refinancing to a lower rate could help reduce your monthly payments and save thousands over the life of the loan.
$975/mo
Est. payment
Explore your selling options
Work with a Zillow partner agent
Leverage their expertise and Zillow's premium Showcase listings to get your home seen by more buyers.
Get startedList with your own agent
Get your home in front of millions of buyers by listing it on Zillow.
Learn how to do itSell it yourself
Take full control of how buyers see your home on Zillow by listing For Sale by Owner (FSBO).
List your homeWhat's special
Extensive wood floors throughoutPull out drawersUpper cabinetsSeparate showerRain shower headGas fireplaceSpacious game room
Zillow last checked:
Listing updated:
Listed by:
Susan Larrabee 0505941 817-846-9778,
Berkshire HathawayHS PenFed TX 817-442-5345
Bought with:
Nepa Jhaveri
Fathom Realty LLC
Source: NTREIS,MLS#: 20521206
Facts & features
Interior
Bedrooms & bathrooms
- Bedrooms: 3
- Bathrooms: 3
- Full bathrooms: 2
- 1/2 bathrooms: 1
Primary bedroom
- Features: Dual Sinks, Double Vanity, En Suite Bathroom, Jetted Tub, Separate Shower, Walk-In Closet(s)
- Level: First
- Dimensions: 15 x 14
Bedroom
- Features: Ceiling Fan(s), Split Bedrooms
- Level: Second
- Dimensions: 13 x 12
Bedroom
- Features: Ceiling Fan(s), Split Bedrooms
- Level: Second
- Dimensions: 14 x 13
Game room
- Features: Ceiling Fan(s)
- Level: Second
- Dimensions: 22 x 14
Kitchen
- Features: Breakfast Bar, Built-in Features, Eat-in Kitchen, Granite Counters, Kitchen Island, Pantry
- Level: First
- Dimensions: 17 x 11
Living room
- Features: Fireplace
- Level: First
- Dimensions: 18 x 14
Utility room
- Features: Built-in Features, Utility Room
- Level: First
- Dimensions: 8 x 6
Heating
- Central
Cooling
- Central Air, Electric
Appliances
- Included: Some Gas Appliances, Dishwasher, Electric Oven, Gas Cooktop, Disposal, Gas Water Heater, Microwave, Plumbed For Gas, Vented Exhaust Fan
Features
- Built-in Features, Decorative/Designer Lighting Fixtures, Eat-in Kitchen, Granite Counters, High Speed Internet, Kitchen Island, Open Floorplan, Wired for Data, Walk-In Closet(s), Wired for Sound
- Flooring: Carpet, Ceramic Tile, Wood
- Windows: Shutters, Window Coverings
- Has basement: No
- Number of fireplaces: 1
- Fireplace features: Gas Log, Gas Starter, Living Room
Interior area
- Total interior livable area: 2,769 sqft
Property
Parking
- Total spaces: 2
- Parking features: Door-Multi, Garage Faces Front, Inside Entrance, Kitchen Level, Side By Side
- Attached garage spaces: 2
Features
- Levels: Two
- Stories: 2
- Patio & porch: Deck, Covered
- Exterior features: Lighting, Outdoor Living Area, Rain Gutters
- Pool features: None
- Fencing: Wood
Lot
- Size: 4,399 Square Feet
- Features: Cul-De-Sac, Interior Lot, Landscaped, Subdivision, Sprinkler System, Few Trees
Details
- Parcel number: 41702077
Construction
Type & style
- Home type: SingleFamily
- Architectural style: Traditional,Detached
- Property subtype: Single Family Residence
Materials
- Brick, Rock, Stone
- Foundation: Slab
- Roof: Composition
Condition
- Year built: 2015
Utilities & green energy
- Sewer: Public Sewer
- Water: Public
- Utilities for property: Sewer Available, Water Available
Community & HOA
Community
- Security: Security System Owned, Security System, Smoke Detector(s)
- Subdivision: Bedford Square
HOA
- Has HOA: Yes
- Amenities included: Maintenance Front Yard
- Services included: Association Management, Maintenance Grounds
- HOA fee: $975 annually
- HOA name: Bedford Sq MgMt
- HOA phone: 214-705-1615
Location
- Region: Bedford
Financial & listing details
- Tax assessed value: $552,718
- Annual tax amount: $8,703
- Date on market: 2/12/2024
- Cumulative days on market: 43 days
- Listing terms: Cash,Conventional,FHA,VA Loan
Price history
| Date | Event | Price |
|---|---|---|
| 4/26/2024 | Sold | -- |
Source: NTREIS #20521206 Report a problem | ||
| 4/2/2024 | Pending sale | $559,000$202/sqft |
Source: NTREIS #20521206 Report a problem | ||
| 3/26/2024 | Contingent | $559,000$202/sqft |
Source: NTREIS #20521206 Report a problem | ||
| 3/19/2024 | Price change | $559,000-0.9%$202/sqft |
Source: NTREIS #20521206 Report a problem | ||
| 3/7/2024 | Price change | $564,000-0.2%$204/sqft |
Source: NTREIS #20521206 Report a problem | ||
| 2/12/2024 | Listed for sale | $565,000$204/sqft |
Source: NTREIS #20521206 Report a problem | ||
| 3/24/2016 | Sold | -- |
Source: Agent Provided Report a problem | ||
Public tax history
| Year | Property taxes | Tax assessment |
|---|---|---|
| 2025 | $11,157 +34% | $552,718 |
| 2024 | $8,325 +10.2% | $552,718 +4.3% |
| 2023 | $7,554 -11.2% | $530,130 +28.5% |
| 2022 | $8,510 +27% | $412,507 +15% |
| 2021 | $6,701 +1.2% | $358,547 -0.2% |
| 2020 | $6,623 0% | $359,266 -0.2% |
| 2019 | $6,624 +0.2% | $360,000 +2.1% |
| 2018 | $6,608 +1.1% | $352,734 +10% |
| 2017 | $6,536 +29.5% | $320,667 0% |
| 2016 | $5,048 | $320,774 +622.5% |
| 2015 | -- | $44,400 |
Find assessor info on the county website
Neighborhood: Brookwood Hills
Nearby homes
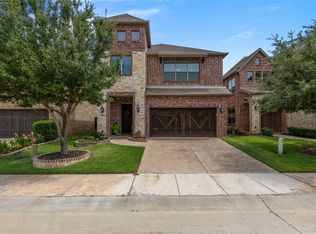
- $--4 bd3 ba3k sqft3916 N Brookridge Ct, Bedford, TX 76021Sold
- $594,200-- bd-- ba2.9k sqft3924 N Brookridge Ct, Bedford, TX 76021Off Market
- $654,200-- bd-- ba3.4k sqft3912 N Brookridge Ct, Bedford, TX 76021Off Market
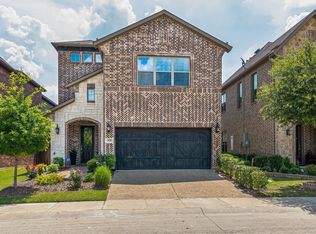
- $642,6004 bd3 ba3.2k sqft3928 N Brookridge Ct, Bedford, TX 76021Off Market
- $613,9005 bd3 ba3.2k sqft3921 Bentley Dr, Bedford, TX 76021Off Market
- $612,9004 bd3 ba3.3k sqft3925 Bentley Dr, Bedford, TX 76021Off Market
- $581,6004 bd3 ba3.2k sqft3917 Bentley Dr, Bedford, TX 76021Off Market
- $571,300-- bd-- ba3k sqft3908 N Brookridge Ct, Bedford, TX 76021Off Market
Nearby schools
GreatSchools rating
- 8/10Spring Garden Elementary SchoolGrades: PK-6Distance: 0.6 mi
- 9/10Harwood Junior High SchoolGrades: 7-9Distance: 1.3 mi
- 6/10Trinity High SchoolGrades: 10-12Distance: 2.8 mi
Schools provided by the listing agent
- Elementary: Spring Garden
- High: Trinity
- District: Hurst-Euless-Bedford ISD
Source: NTREIS. This data may not be complete. We recommend contacting the local school district to confirm school assignments for this home.
Get a cash offer in 3 minutes
Find out how much your home could sell for in as little as 3 minutes with a no-obligation cash offer.
Estimated market value
$566,900
Get a cash offer in 3 minutes
Find out how much your home could sell for in as little as 3 minutes with a no-obligation cash offer.
Estimated market value
$566,900
- Texas
- Tarrant County
- Bedford
- 76021
- Brookwood Hills
- 3920 N Brookridge Ct
Nearby cities
Nearby neighborhoods
Nearby zip codes
Other Bedford Topics
