Skip main navigation
Off market
  • $642,600

    3928 N Brookridge Ct, Bedford, TX 76021

    4beds
    3,297sqft
    Single Family Residence
    Built in 2017
    4,399 Square Feet Lot
    $642,600 Zestimate®
    $195/sqft
    $4,282 Estimated rent

    Home value

    $642,600

    $610,000 - $675,000

    $4,282/mo

    Zestimate® history
    Loading
    Loading...

    Owner options

    List your home for rent

    $4,282/mo

    Rent Zestimate®

    Find your next renter with Zillow Rental Manager. Plus, with online applications, you can quickly screen prospective tenants – for free.

    Learn more

    $4,282/mo

    Rent Zestimate®

    Refinance and save

    $5,352/mo

    Est. payment

    Refinancing to a lower rate could help reduce your monthly payments and save thousands over the life of the loan.

    See today's rates

    $5,352/mo

    Est. payment

    Explore your selling options

    Work with a Zillow partner agent

    Leverage their expertise and Zillow's premium Showcase listings to get your home seen by more buyers.

    Get started

    List with your own agent

    Get your home in front of millions of buyers by listing it on Zillow.

    Learn how to do it

    Sell it yourself

    Take full control of how buyers see your home on Zillow by listing For Sale by Owner (FSBO).

    List your home

    What's special

    Guest quartersHard wood floorsFlex spaceCoffered ceilingsSparkling white kitchenMultiple dining areasLow maintenance patio

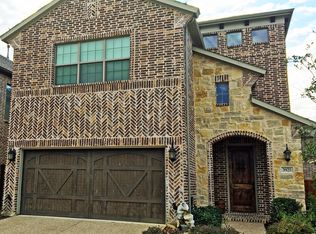
    If you are looking for a brand new home without the brand new price tag, you've found it! Nestled at the end of a cul-de-sac, this meticulously maintained 4-3-2 is so gently lived in it looks like a model home. Light & bright, the downstairs boasts hard wood floors, coffered ceilings, sparkling white kitchen with huge granite island & breakfast bar. The multiple dining areas & large living room provide plenty of space for entertaining in this open concept floor plan. Convenient mudroom & walk-in pantry make unloading groceries from the garage a breeze. Downstairs bedroom makes a perfect office, gym, or guest quarters with full bathroom. Upstairs, you'll find a game room, flex space, large utility room, guest bathroom, two large bedrooms, & a beautiful primary ensuite. Exit to the back yard & enjoy an enclosed alcove for those rainy days or the open, low maintenance patio for grilling & outdoor fun. Truly an oasis! HOA maintains front & back yards. Professional photos coming soon.

    This property is off market, which means it's not currently listed for sale or rent on Zillow. This may be different from what's available on other websites or public sources.
    Zillow last checked:

    Listing updated:

    Listed by:

    Deborah Biggers 0618941 817-329-8850,

    Keller Williams Realty 817-329-8850,

    Jay Crane 0409029 817-939-7448,

    Keller Williams Realty

    Bought with:

    Kimlan Le

    JPAR North Metro

    Source: NTREIS,MLS#: 20349325

    Facts & features

    Interior

    Bedrooms & bathrooms
    • Bedrooms: 4
    • Bathrooms: 3
    • Full bathrooms: 3
    Primary bedroom
    • Features: Built-in Features, Walk-In Closet(s)
    • Level: Second
    • Dimensions: 17 x 14
    Bedroom
    • Level: First
    • Dimensions: 11 x 10
    Bedroom
    • Level: Second
    • Dimensions: 13 x 13
    Bedroom
    • Level: Second
    • Dimensions: 13 x 12
    Dining room
    • Level: First
    • Dimensions: 16 x 10
    Dining room
    • Level: First
    • Dimensions: 11 x 11
    Game room
    • Level: Second
    • Dimensions: 18 x 12
    Kitchen
    • Features: Breakfast Bar, Built-in Features, Eat-in Kitchen, Kitchen Island, Stone Counters, Walk-In Pantry
    • Level: First
    • Dimensions: 16 x 16
    Living room
    • Features: Fireplace
    • Level: First
    • Dimensions: 16 x 16
    Office
    • Level: Second
    • Dimensions: 10 x 7
    Utility room
    • Features: Built-in Features
    • Level: Second
    • Dimensions: 8 x 6
    Heating
    • Central, Natural Gas
    Cooling
    • Central Air, Electric
    Appliances
    • Included: Dishwasher, Electric Oven, Gas Cooktop, Disposal, Microwave, Tankless Water Heater
    • Laundry: Washer Hookup, Electric Dryer Hookup, Stacked
    Features
    • Eat-in Kitchen, High Speed Internet, Kitchen Island, Open Floorplan, Smart Home, Cable TV, Walk-In Closet(s)
    • Flooring: Carpet, Ceramic Tile, Hardwood
    • Windows: Window Coverings
    • Has basement: No
    • Number of fireplaces: 1
    • Fireplace features: Gas Log, Gas Starter, Living Room
    Interior area
    • Total interior livable area: 3,297 sqft

    Property

    Parking
    • Total spaces: 2
    • Parking features: Door-Single
    • Attached garage spaces: 2
    Features
    • Levels: Two
    • Stories: 2
    • Patio & porch: Deck, Covered
    • Exterior features: Other, Rain Gutters
    • Pool features: None
    • Fencing: Wood
    Lot
    • Size: 4,399 Square Feet
    • Dimensions: 40 x 110 x 40 x 110
    • Features: Cul-De-Sac, Interior Lot, Landscaped, Subdivision, Sprinkler System
    Details
    • Additional structures: Other
    • Parcel number: 41702050

    Construction

    Type & style
    • Home type: SingleFamily
    • Architectural style: Traditional,Detached
    • Property subtype: Single Family Residence
    Materials
    • Brick
    • Foundation: Slab
    • Roof: Composition
    Condition
    • Year built: 2017

    Utilities & green energy

    • Sewer: Public Sewer
    • Water: Public
    • Utilities for property: Sewer Available, Water Available, Cable Available
    Green energy
    • Energy efficient items: Thermostat
    • Water conservation: Efficient Hot Water Distribution

    Community & HOA

    Community
    • Features: Curbs
    • Security: Security System
    • Subdivision: Bedford Square
    HOA
    • Has HOA: Yes
    • Amenities included: Maintenance Front Yard
    • Services included: Association Management, Maintenance Grounds
    • HOA fee: $975 annually
    • HOA name: Bedford Square
    • HOA phone: 214-265-6447
    Location
    • Region: Bedford

    Financial & listing details

    • Price per square foot: $195/sqft
    • Tax assessed value: $623,874
    • Annual tax amount: $8,666
    • Date on market: 6/9/2023
    • Cumulative days on market: 4 days
    • Listing terms: Cash,Conventional,FHA,VA Loan
    • Exclusions: TVs and mounts, exterior security cameras

    Price history

    DateEventPrice
    7/26/2023Sold--
    Source: NTREIS #20349325 Report a problem
    6/16/2023Pending sale$620,000$188/sqft
    Source: NTREIS #20349325 Report a problem
    6/13/2023Contingent$620,000$188/sqft
    Source: NTREIS #20349325 Report a problem
    6/9/2023Listed for sale$620,000$188/sqft
    Source: NTREIS #20349325 Report a problem

    Public tax history

    YearProperty taxesTax assessment
    2025$10,644 0%$623,874
    2024$10,648 +47.3%$623,874 +16.9%
    2023$7,229 -11.5%$533,655 +28.6%
    2022$8,167 +2.9%$415,106 +15.1%
    2021$7,935 -2.7%$360,721 -0.2%
    2020$8,155 -5.8%$361,441 -4.7%
    2019$8,654 +2.4%$379,388 +4.3%
    2018$8,453 +687%$363,677 +719.1%
    2016$1,074 $44,400
    2015-- $44,400
    Find assessor info on the county website

    Neighborhood: Brookwood Hills

    Nearby schools

    GreatSchools rating
    Schools provided by the listing agent
    • Elementary: Spring Garden
    • High: Trinity
    • District: Hurst-Euless-Bedford ISD

    Source: NTREIS. This data may not be complete. We recommend contacting the local school district to confirm school assignments for this home.

    Get a cash offer in 3 minutes
    Find out how much your home could sell for in as little as 3 minutes with a no-obligation cash offer.
    Estimated market value
    $642,600
    Get a cash offer in 3 minutes
    Find out how much your home could sell for in as little as 3 minutes with a no-obligation cash offer.
    Estimated market value
    $642,600