Rarely available high-floor vintage co-op with unobstructed lake views, located in a classic and intimate pre-war boutique building. Enter the building into the majestic lobby covered in rich mahogany and filled with vintage details. With just two units per floor shared elevator lobby, this elegant and expansive nearly 3,000 square feet, 4-bedroom home has endless character. The entryway is grand with charming archways and soaring ceilings, which leads to a spacious living area that features a marble fireplace and oversized windows. The formal dining room is perfect for entertaining and leads to an all-white eat-in kitchen with timeless black & white checkered floors with built-in refrigerator and 48" Wolf range. The primary suite features two large closets, a bathroom with dual vanities, and a large shower. There are two other spacious bedrooms with a jack-n-jill bathroom, a 4th bedroom, and a bonus room which serves perfectly as an office. Other features include side-by-side laundry, air-conditioning, and ample storage space. This full service building has a 24/7 doorman building with onsite garage parking (one spot included with the unit). Other common amenities include valet option for parking, an onsite engineer, a fully equipped exercise room, and a lovely terrace with grills. Prime location just a short walk to Belmont Harbor, the lakefront path, Sydney R. Marovitz Golf Course, tennis courts, beaches, shops, and restaurants. Close to Wrigley Field, Red Line L, and CTA express buses with easy access to Lake Shore Drive. Pet friendly. Amazing opportunity to live in a highly sought-after luxury building right on Lake Shore Drive. You do not want to miss out on this beauty! ASSESSMENTS INCLUDE REAL ESTATE TAXES, PARKING AND MUCH MORE!
Closed
$780,000
3920 N Lake Shore Dr APT 15N, Chicago, IL 60613
4beds
3,000sqft
Condominium, Single Family Residence
Built in 1927
-- sqft lot
$1,043,000 Zestimate®
$260/sqft
$6,748 Estimated rent
Home value
$1,043,000
$939,000 - $1.18M
$6,748/mo
Zestimate® history
Owner options
List your home for rent
$6,748/mo
Rent Zestimate®
Find your next renter with Zillow Rental Manager. Plus, with online applications, you can quickly screen prospective tenants – for free.
$6,748/mo
Rent Zestimate®
Refinance and save
$10,089/mo
Est. payment
Refinancing to a lower rate could help reduce your monthly payments and save thousands over the life of the loan.
$10,089/mo
Est. payment
Explore your selling options
Work with a Zillow partner agent
Leverage their expertise and Zillow's premium Showcase listings to get your home seen by more buyers.
Get startedList with your own agent
Get your home in front of millions of buyers by listing it on Zillow.
Learn how to do itSell it yourself
Take full control of how buyers see your home on Zillow by listing For Sale by Owner (FSBO).
List your homeWhat's special
Marble fireplaceCharming archwaysRed line lClose to wrigley fieldUnobstructed lake viewsSpacious bedroomsAll-white eat-in kitchen
Zillow last checked:
Listing updated:
Listed by:
Hayley Westhoff 312-733-7201,
Compass,
Colby Price,
Compass
Bought with:
John Diederich
Berkshire Hathaway HomeServices Chicago
Source: MRED as distributed by MLS GRID,MLS#: 11776049
Facts & features
Interior
Bedrooms & bathrooms
- Bedrooms: 4
- Bathrooms: 4
- Full bathrooms: 3
- 1/2 bathrooms: 1
Rooms
- Room types: Foyer, Breakfast Room, Office, Walk In Closet
Primary bedroom
- Features: Flooring (Carpet), Bathroom (Full, Double Sink)
- Level: Main
- Area: 322 Square Feet
- Dimensions: 23X14
Bedroom 2
- Features: Flooring (Hardwood)
- Level: Main
- Area: 198 Square Feet
- Dimensions: 11X18
Bedroom 3
- Features: Flooring (Hardwood)
- Level: Main
- Area: 216 Square Feet
- Dimensions: 12X18
Bedroom 4
- Features: Flooring (Hardwood)
- Level: Main
- Area: 143 Square Feet
- Dimensions: 13X11
Breakfast room
- Features: Flooring (Hardwood)
- Level: Main
- Area: 104 Square Feet
- Dimensions: 8X13
Dining room
- Features: Flooring (Hardwood)
- Level: Main
- Area: 256 Square Feet
- Dimensions: 16X16
Foyer
- Features: Flooring (Hardwood)
- Level: Main
- Area: 147 Square Feet
- Dimensions: 21X07
Kitchen
- Features: Kitchen (Eating Area-Table Space, Breakfast Room), Flooring (Ceramic Tile)
- Level: Main
- Area: 117 Square Feet
- Dimensions: 9X13
Living room
- Features: Flooring (Hardwood)
- Level: Main
- Area: 494 Square Feet
- Dimensions: 26X19
Office
- Features: Flooring (Hardwood)
- Level: Main
- Area: 88 Square Feet
- Dimensions: 8X11
Walk in closet
- Level: Main
- Area: 49 Square Feet
- Dimensions: 7X7
Heating
- Radiator(s)
Cooling
- Central Air
Appliances
- Included: Range, Microwave, Dishwasher, Refrigerator, High End Refrigerator, Washer, Dryer, Range Hood
- Laundry: Washer Hookup, In Unit
Features
- Elevator, Storage, Built-in Features
- Flooring: Hardwood
- Basement: None
- Number of fireplaces: 1
- Fireplace features: Decorative, Living Room
- Common walls with other units/homes: End Unit
Interior area
- Total structure area: 0
- Total interior livable area: 3,000 sqft
Property
Parking
- Total spaces: 1
- Parking features: Garage Door Opener, Heated Garage, On Site, Garage Owned, Attached, Garage
- Attached garage spaces: 1
- Has uncovered spaces: Yes
Accessibility
- Accessibility features: No Disability Access
Features
- On waterfront: Yes
Details
- Parcel number: 14211010160000
- Special conditions: None
- Other equipment: TV-Cable
Construction
Type & style
- Home type: Condo
- Property subtype: Condominium, Single Family Residence
Materials
- Brick
- Foundation: Concrete Perimeter
Condition
- New construction: No
- Year built: 1927
Details
- Builder model: NORTH
Utilities & green energy
- Sewer: Public Sewer
- Water: Lake Michigan
Community & HOA
HOA
- Has HOA: Yes
- Amenities included: Bike Room/Bike Trails, Door Person, Elevator(s), Exercise Room, Storage, Receiving Room, Service Elevator(s)
- Services included: Water, Gas, Taxes, Lawn Care, Snow Removal, Internet
- HOA fee: $4,538 monthly
Location
- Region: Chicago
Financial & listing details
- Price per square foot: $260/sqft
- Date on market: 5/5/2023
- Listing terms: Cash
- Ownership: Co-op
Price history
| Date | Event | Price |
|---|---|---|
| 9/28/2023 | Sold | $780,000-5.5%$260/sqft |
Source:  MRED as distributed by MLS GRID #11776049 Report a problem MRED as distributed by MLS GRID #11776049 Report a problem | ||
| 7/25/2023 | Contingent | $825,000$275/sqft |
Source: MRED as distributed by MLS GRID #11776049 Report a problem | ||
| 5/5/2023 | Listed for sale | $825,000$275/sqft |
Source: MRED as distributed by MLS GRID #11776049 Report a problem | ||
Public tax history
Tax history is unavailable.
Neighborhood: Lake View
Nearby homes
- $899,900-- bd-- ba-- sqft3920 N Lake Shore Dr, Chicago, IL 60613Off Market
- $649,5003 bd4 ba3k sqft3920 N Lake Shore Dr APT 9S, Chicago, IL 60613Sold
- $550,0003 bd4 ba3k sqft3920 N Lake Shore Dr APT 3S, Chicago, IL 60613For Sale
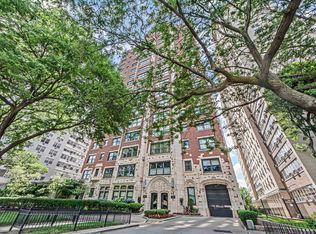
- $1,500,0005 bd6 ba5.5k sqft3920 N Lake Shore Dr APT 12N, Chicago, IL 60613Sold
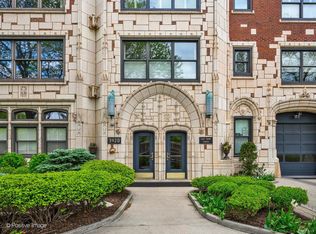
- $986,6003 bd4 ba2.8k sqft3920 N Lake Shore Dr APT 11S, Chicago, IL 60613Off Market
- $---- bd-- ba-- sqft3920 N Lake Shore Dr APT 16N, Chicago, IL 60613Off Market
- $---- bd-- ba-- sqft3920 N Lake Shore Dr APT 13N, Chicago, IL 60613Off Market
- $1,231,9004 bd4 ba3k sqft3920 N Lake Shore Dr APT 16S, Chicago, IL 60613Off Market
- $1,150,1004 bd4 ba3k sqft3920 N Lake Shore Dr APT 8N, Chicago, IL 60613Off Market
Nearby schools
GreatSchools rating
- 5/10Brennemann Elementary SchoolGrades: PK-8Distance: 0.5 mi
- 3/10Senn High SchoolGrades: 9-12Distance: 2.7 mi
Schools provided by the listing agent
- Elementary: Brenneman Elementary School
- High: Senn High School
- District: 299
Source: MRED as distributed by MLS GRID. This data may not be complete. We recommend contacting the local school district to confirm school assignments for this home.
Get a cash offer in 3 minutes
Find out how much your home could sell for in as little as 3 minutes with a no-obligation cash offer.
Estimated market value
$1,043,000
Get a cash offer in 3 minutes
Find out how much your home could sell for in as little as 3 minutes with a no-obligation cash offer.
Estimated market value
$1,043,000
- Illinois
- Cook County
- Chicago
- 60613
- Lake View
- 3920 N Lake Shore Dr Apartment 15N
Nearby cities
Nearby neighborhoods
Nearby zip codes
Other Chicago Topics
